Request an Estimate
General Contractor · Design-Build

General Contractor Services in Calabasas, CA

Design • Engineering • Permits • Construction

We provide construction management for large-scale residential projects in Calabasas, planning the work around zoning clearance, entitlement review and building plan check.

We are a contractor — we do not sell, list, or broker property.

CalabasasService area
$200,000Project minimum
Site assessmentEvery project starts here
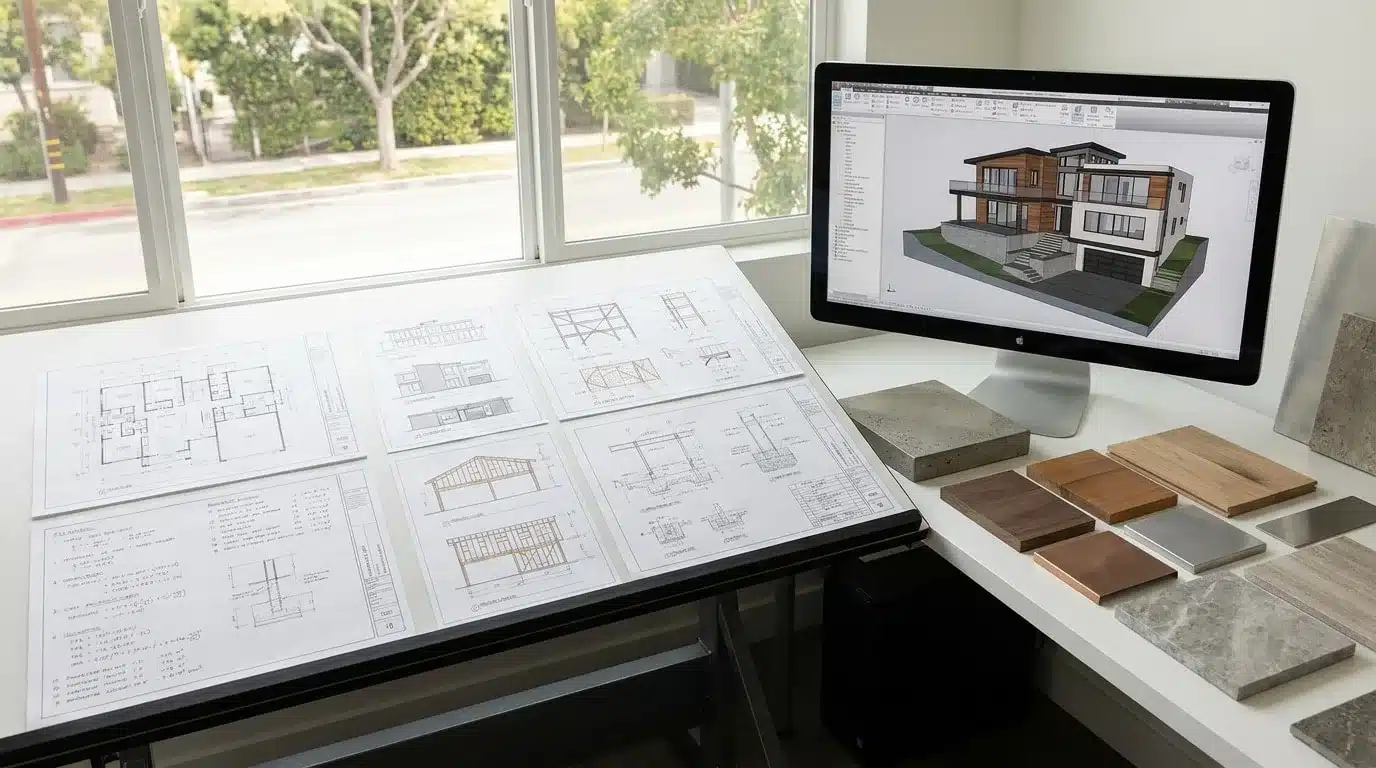
Office desk with architectural blueprints, material samples, and computer displaying 3D house rendering.

For homeowners planning substantial construction on property they already own, Pure Builders provides general contracting and design-build construction for custom homes, major room additions, whole-house renovations and fire rebuilds. Every project starts with a scheduled site assessment to review the property and proposed scope. We hold California contractor license #757470.

The city's development process separates land-use approvals from building plan check, so we address the proposed use and scope before organizing the construction submission. Development Review Committee coordination can bring city departments and outside agencies into the review, while any necessary grading permit must be accounted for before site work is scheduled.
What we build

Residential Construction Services

Custom home construction

For a ground-up home, we organize parcel investigation and engineering coordination around the city's entitlement requirements. Zoning clearance and department review help establish the scope that moves into building plan check. We carry that approved scope into grading, foundation work, framing and the remaining construction phases, with inspections coordinated as the work proceeds.

Major room additions

A substantial expansion needs a clear description of both the new space and its connection to the existing house. We build major additions, including second stories and primary-suite wings. Early planning review helps establish the proposed expansion before detailed building plan check, while our preconstruction work coordinates the structural connections and construction sequence.

Whole-house renovation

We define the full renovation scope before deciding which parts need planning review and which belong in the building-permit submission. That means identifying structural changes, retained areas and coordinated system replacement together. With the city, we confirm the applicable review route so the plans describe the whole project rather than a disconnected series of room changes.

Fire rebuild

A fire rebuild needs an approval route matched to the proposed construction. We start with a site assessment and establish with the city which entitlement, department and building-plan reviews apply. Our construction planning tracks the required approvals and any necessary grading permit before sequencing foundation work, framing, system installation and the remaining rebuild phases.

Construction management

For the residential projects we build, we connect preconstruction decisions with the city's review milestones. We track scope changes arising from department coordination, carry approved revisions into trade planning and organize construction around issued permits. The homeowner can then distinguish a pending design decision, an agency correction and a construction task when reviewing the next steps.

Site Scope Before Building Plan Check

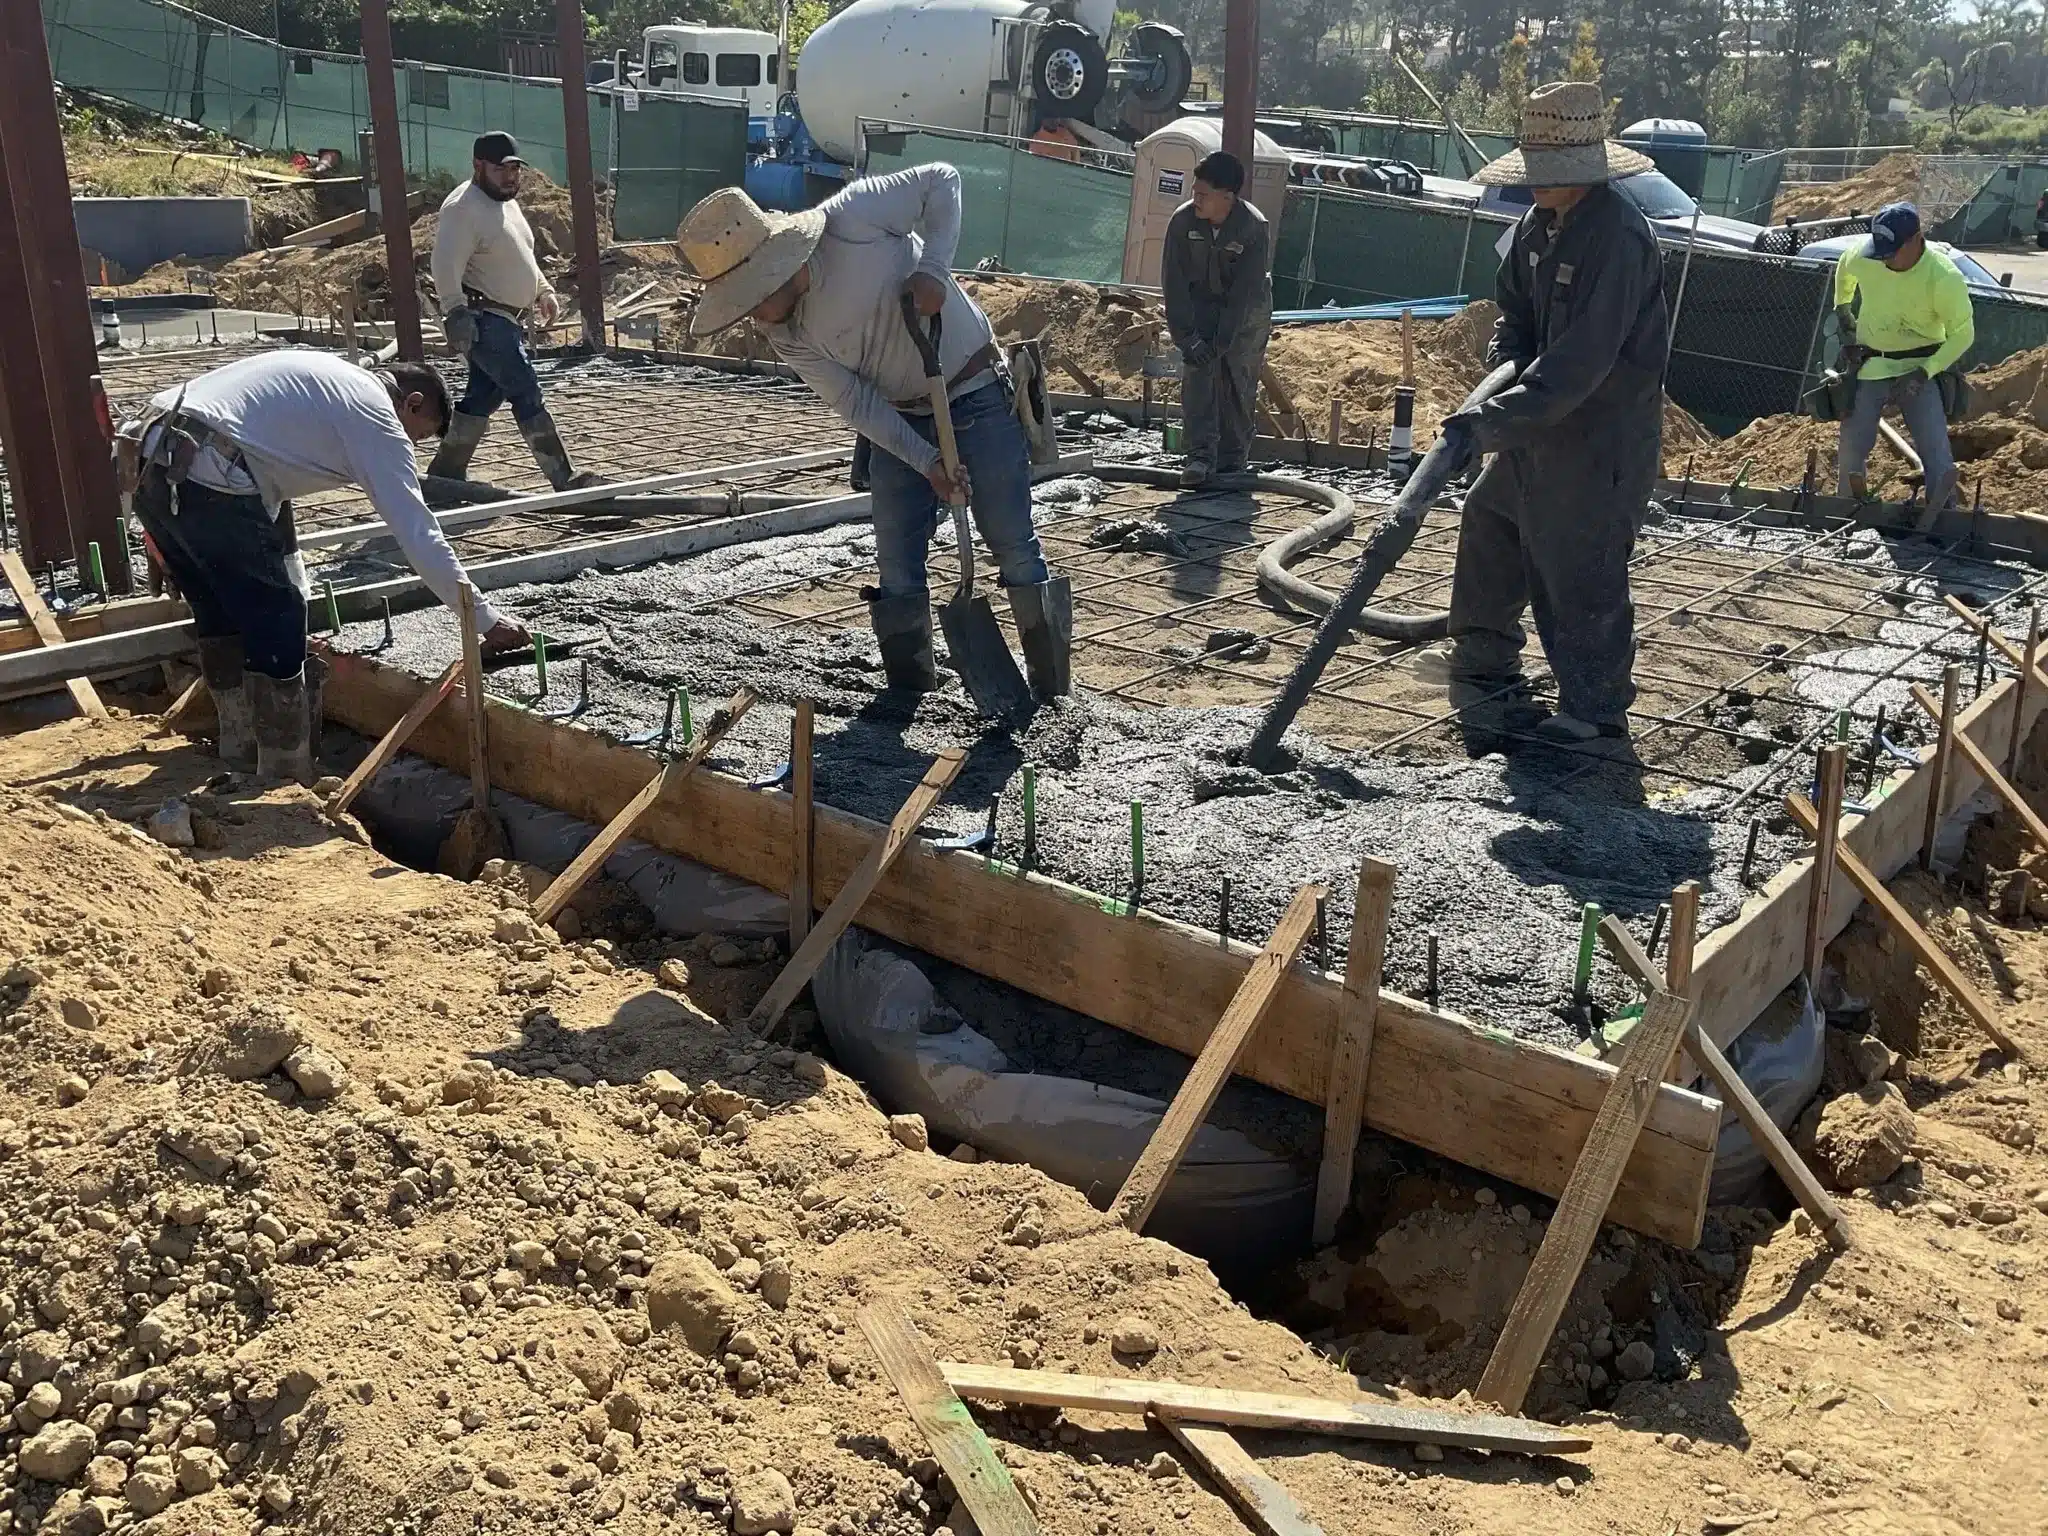
Workers spreading and finishing concrete on a foundation with wooden forms and rebar visible around the work area

In Calabasas, the entitlement phase can begin with zoning clearance, application materials and plans. We use the site assessment to connect the proposed building work with the information needed for that review, rather than treating construction drawings as the first decision.

The city's process places building and any necessary grading permits after entitlement and plan check. For a project involving grading, that sequence affects when earthwork and foundation work can begin. We identify the proposed site work early so it can be coordinated with the building scope in the submission.

Entitlements, Department Review and Building Permits

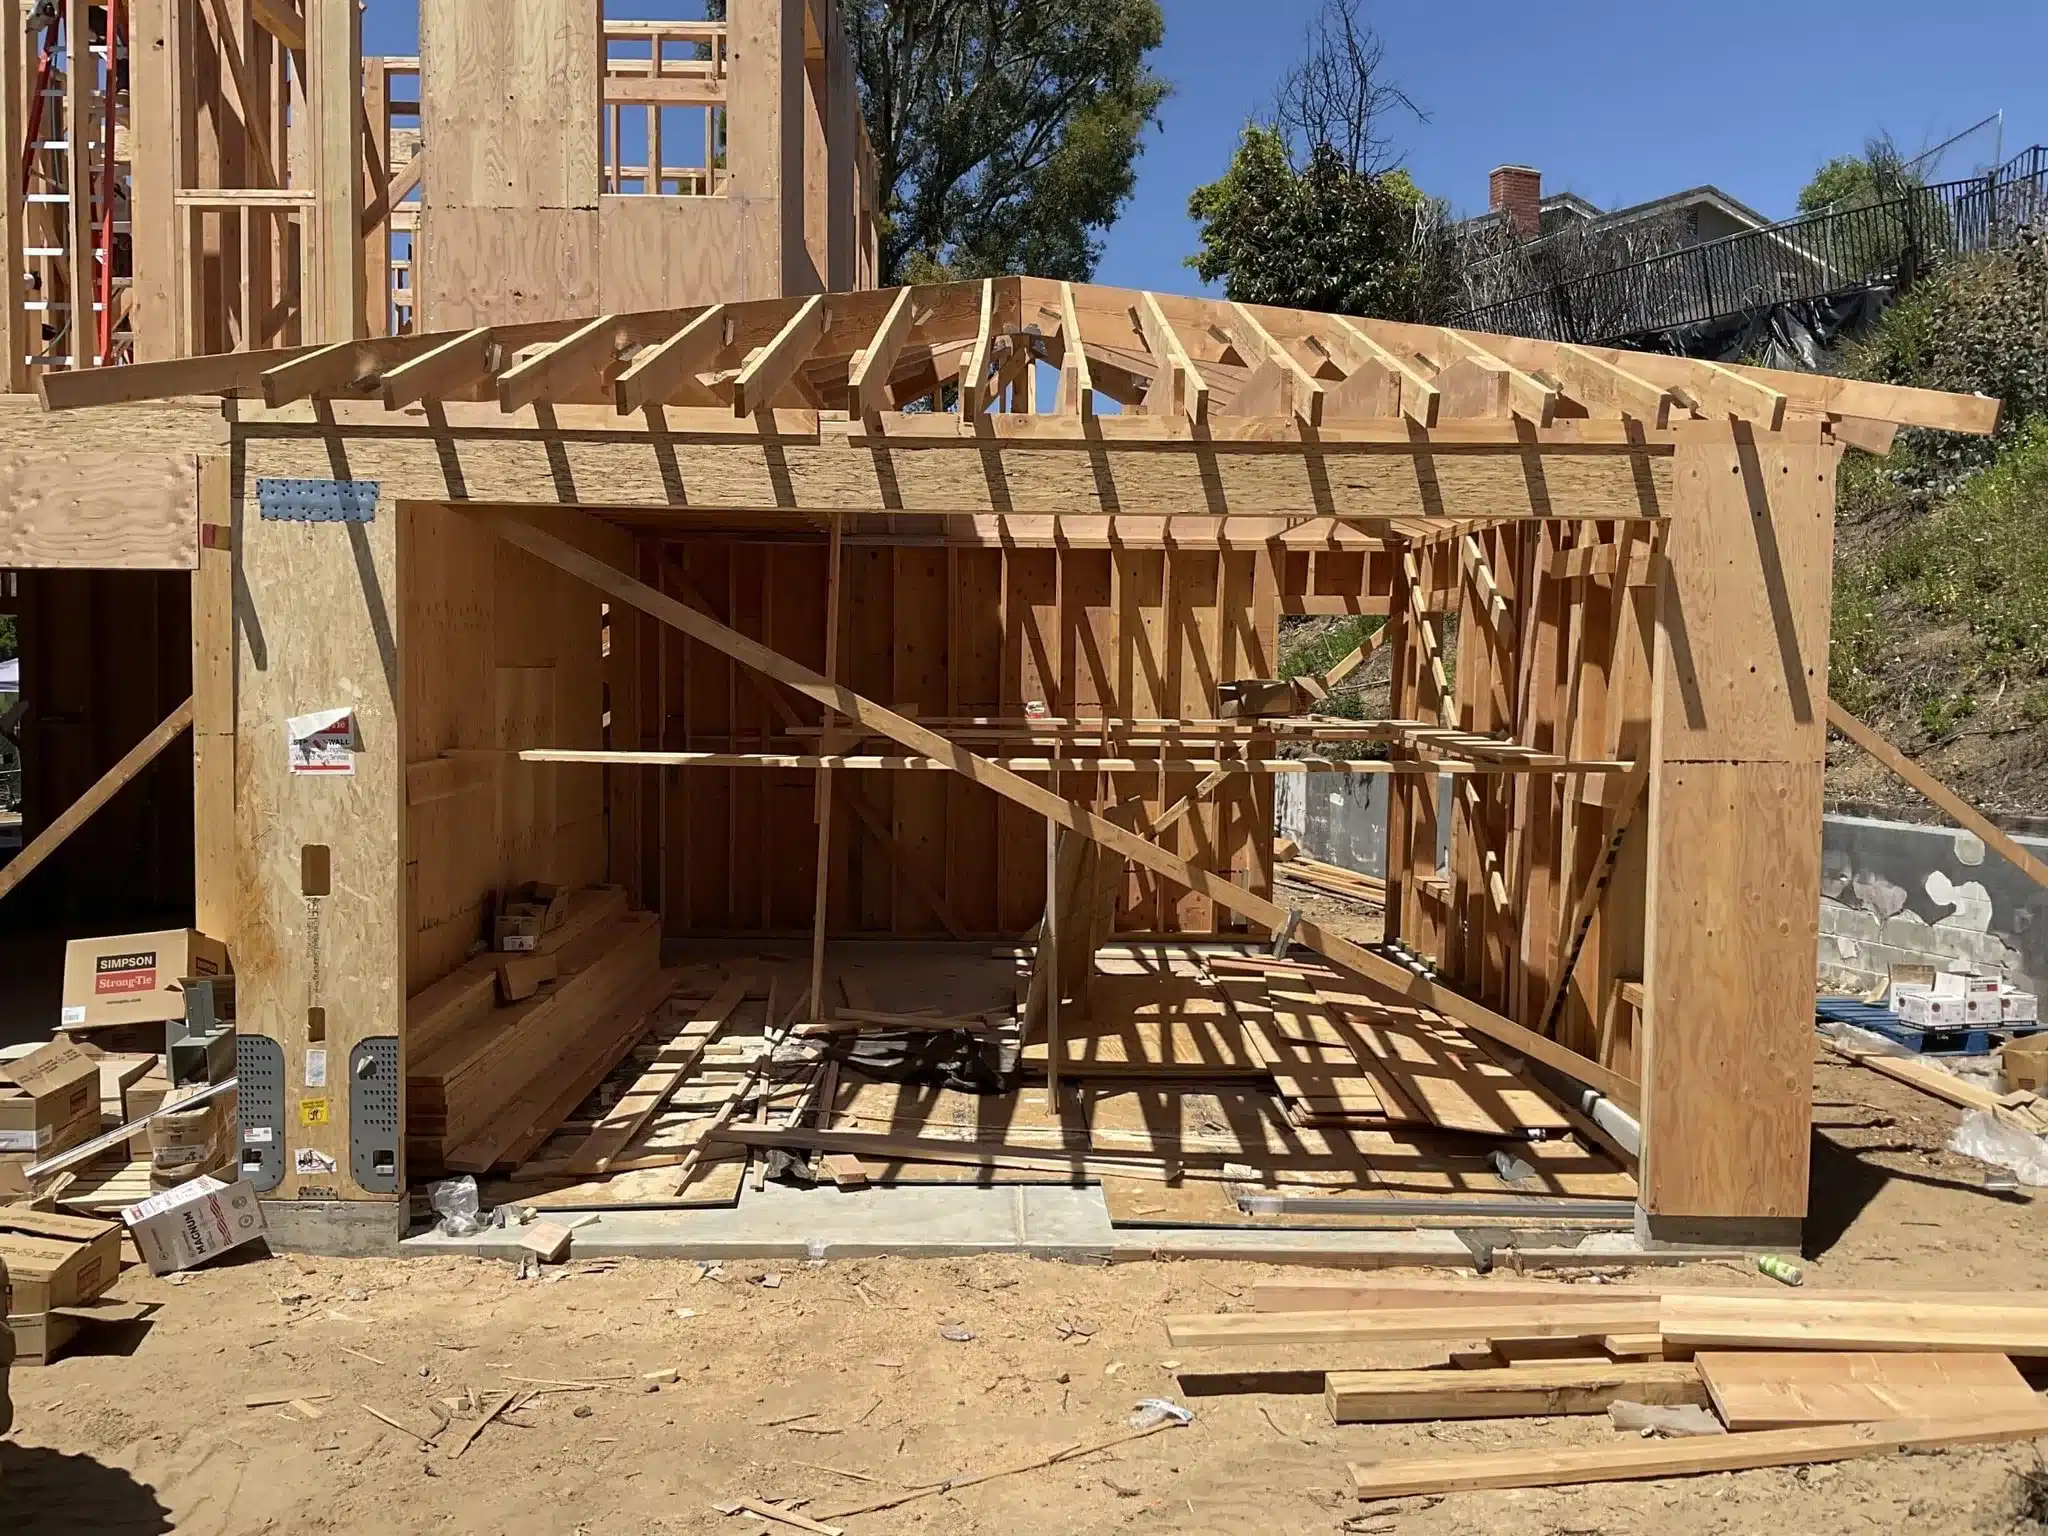
Wooden framed house addition with exposed roof trusses and interior framing on concrete foundation.

The City of Calabasas Building and Safety Department handles residential building-permit requirements. For projects requiring land-use approvals, the entitlement phase comes before building plan check. Start by establishing the zoning-clearance requirements and the application materials needed for the proposed scope; our permit-jurisdiction guide explains why identifying the reviewing authority comes first.

The Development Review Committee coordinates city-department requirements and environmental review under CEQA before staff approval or a Planning Commission hearing. This is the stage to identify planning, engineering, fire and outside-agency requirements that could affect the plans. Track the required approvals and conditions alongside the drawings.

After entitlement, plans undergo city and outside-agency plan check before building and any necessary grading permits are issued. We organize corrections, revised drawings and referral approvals so the construction scope follows the approved documents. Homeowners should keep the latest plan set, correction responses and approval conditions together.

Regulations change. Confirm current requirements and the applicable review route with the local building department before submitting plans or committing to a construction start.

From Site Assessment to Completion

  1. Scheduled site assessmentWe review the property and proposed work with you. Bring available plans and property records so we can identify questions for the city's review.
  2. Preconstruction and entitlementWe define the scope and coordinate the information needed for zoning clearance and any required entitlement application. Department review requirements become part of the planning work.
  3. Plan check and permitsFollowing required entitlement approvals, we coordinate the construction submission and correction responses. We track city and outside-agency approvals through building and any necessary grading permit issuance.
  4. From Earthwork to FinishesCalabasas places any necessary grading permit after plan check, so we confirm that approval before starting earthwork. We carry permit conditions into crew instructions and inspection checkpoints as construction moves from foundation work to the enclosed house, system installation and interior finishes.
  5. Final inspections and closeoutWe coordinate final inspections, address outstanding construction items and organize project closeout documents.

Budget Around Approval Decisions

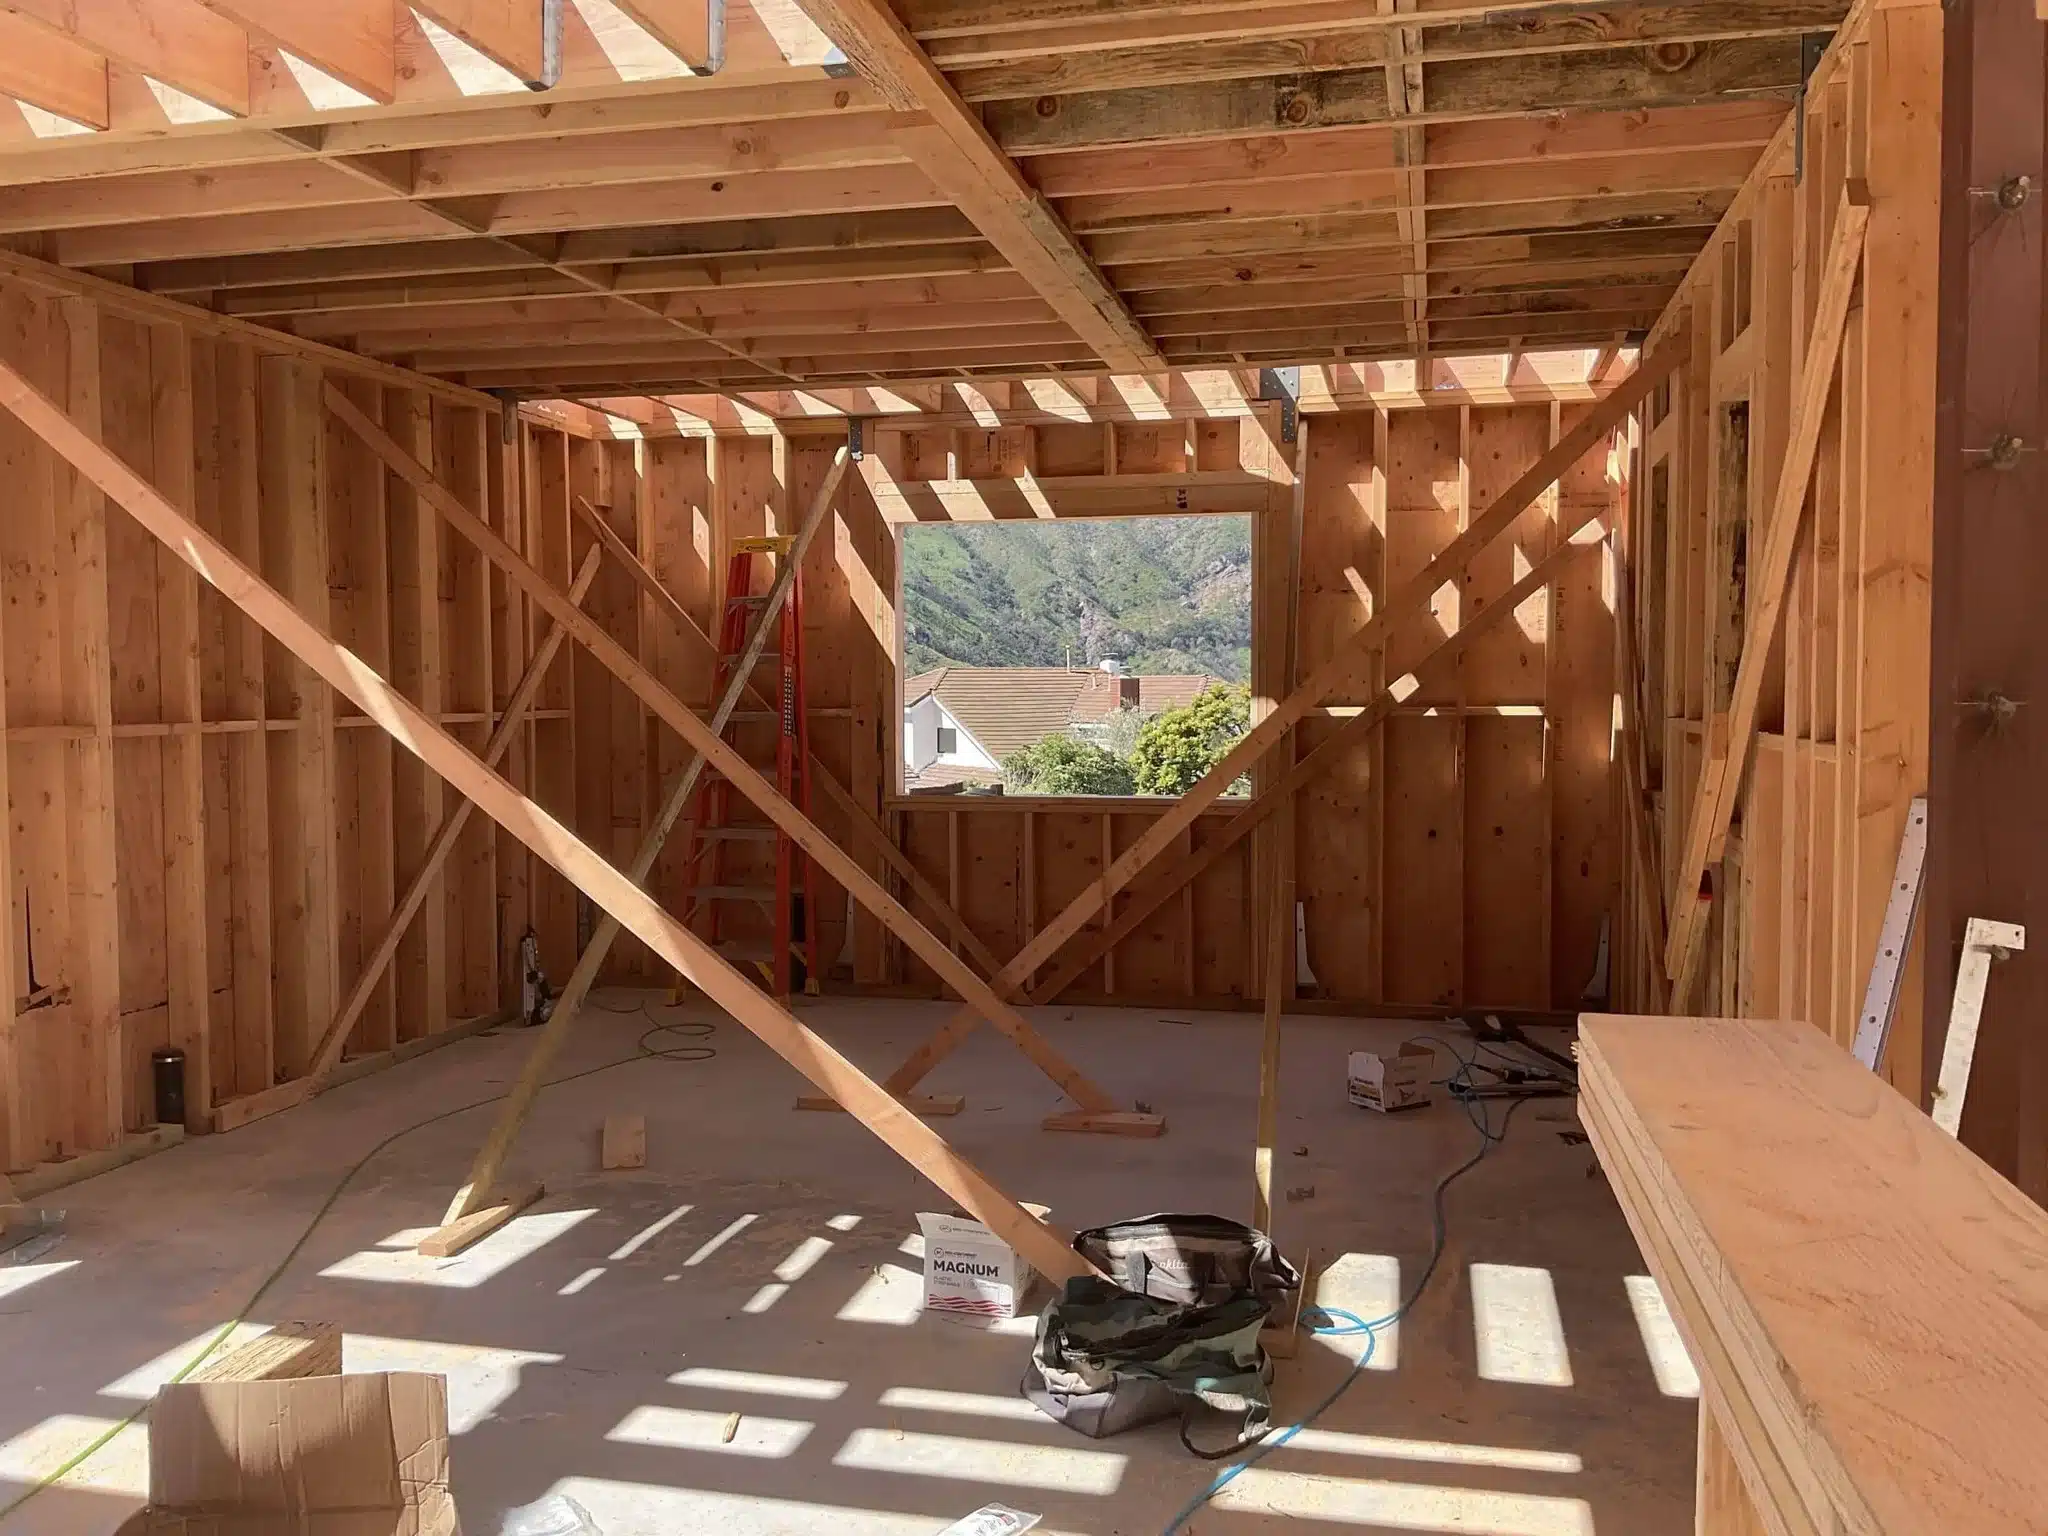
Unfinished wood-framed interior with exposed studs, beams, and concrete floor during construction.

Resolve the entitlement scope before committing to detailed construction selections. Department coordination and environmental review can identify requirements that need additional consultant work or plan revisions. We separate those unresolved items from the defined construction scope so you can see which decisions still affect the budget.

Build the schedule around approval milestones: entitlement, city and outside-agency plan check, correction responses and permit issuance. A submission date alone is not enough to set a construction start. Our project FAQs provide additional background on permits, timelines and costs to discuss at the site assessment.

Construction Services Only

We build on property our clients already own. We do not sell homes, list property, or act as a real-estate brokerage.

One Project Manager

A single point of contact coordinating trades, inspections, and decisions from preconstruction through final sign-off.

Residential Construction

Custom homes, major additions, whole-house renovation, and fire rebuilds — large-scale projects with full permit sets.

What affects the cost in Calabasas

The cost of general contracting in Calabasas depends on the construction scope and what must be resolved through the city's approval process. A custom home, structural addition and whole-house renovation need different labor, materials and consultant input. We review access for equipment and deliveries, proposed grading, and the condition of any structure being retained before developing the construction scope.

Material selections belong in the budget alongside permit requirements and plan revisions. Where entitlement or outside-agency review remains open, we identify the related decisions rather than treating the scope as settled. For an existing home, the assessment also helps identify what needs further investigation before replacement or structural work can be priced.

Common questions

Frequently Asked Questions

Who reviews the permits for my project?

Your building-permit review goes through the City of Calabasas Building and Safety Department. See the permit section above for the approval sequence, and confirm with the department which reviews apply to your proposed work.

Can we set a construction start when plans are submitted?

We plan the start around required approvals and permit issuance. After entitlement, the city's process includes city and outside-agency plan check, which can involve corrections and resubmittals. Track open comments, referral approvals and approval conditions before committing to the construction sequence. We review those dependencies with you during preconstruction.

What should I prepare for the site assessment?

The property address and a short description of the project are enough to begin. If you have existing plans, property records or previous city comments, bring them to the assessment. We review the proposed scope and identify what needs investigation or city confirmation before moving into preconstruction and the applicable approval process.

How should energy verification fit into the project?

We include applicable verification requirements in preconstruction planning and confirm them with the project team. Energy field verification and diagnostic testing moved from the former HERS framework to the Energy Code Compliance Program. Confirm the current requirements for your permit application with the building department so required documentation and testing are accounted for in the work.

Start With a Site Assessment

Start with a scheduled site assessment for your property. Call 888-240-5955 with the property address and a short description of the project.