
Custom Home Construction on Dona Lona Dr
A Modern Custom Home on Dona Lona Dr
This Dona Lona Dr project is a completed custom home built from the ground up. It's a sleek, modern residence — warm wood and dark exterior tones, open living spaces, a chef's kitchen, spa-style baths, and a pool set against hillside views.
A custom home is designed and built as one. Every space and finish here was chosen to work together, from the architecture to the pool deck.

Built Around the View
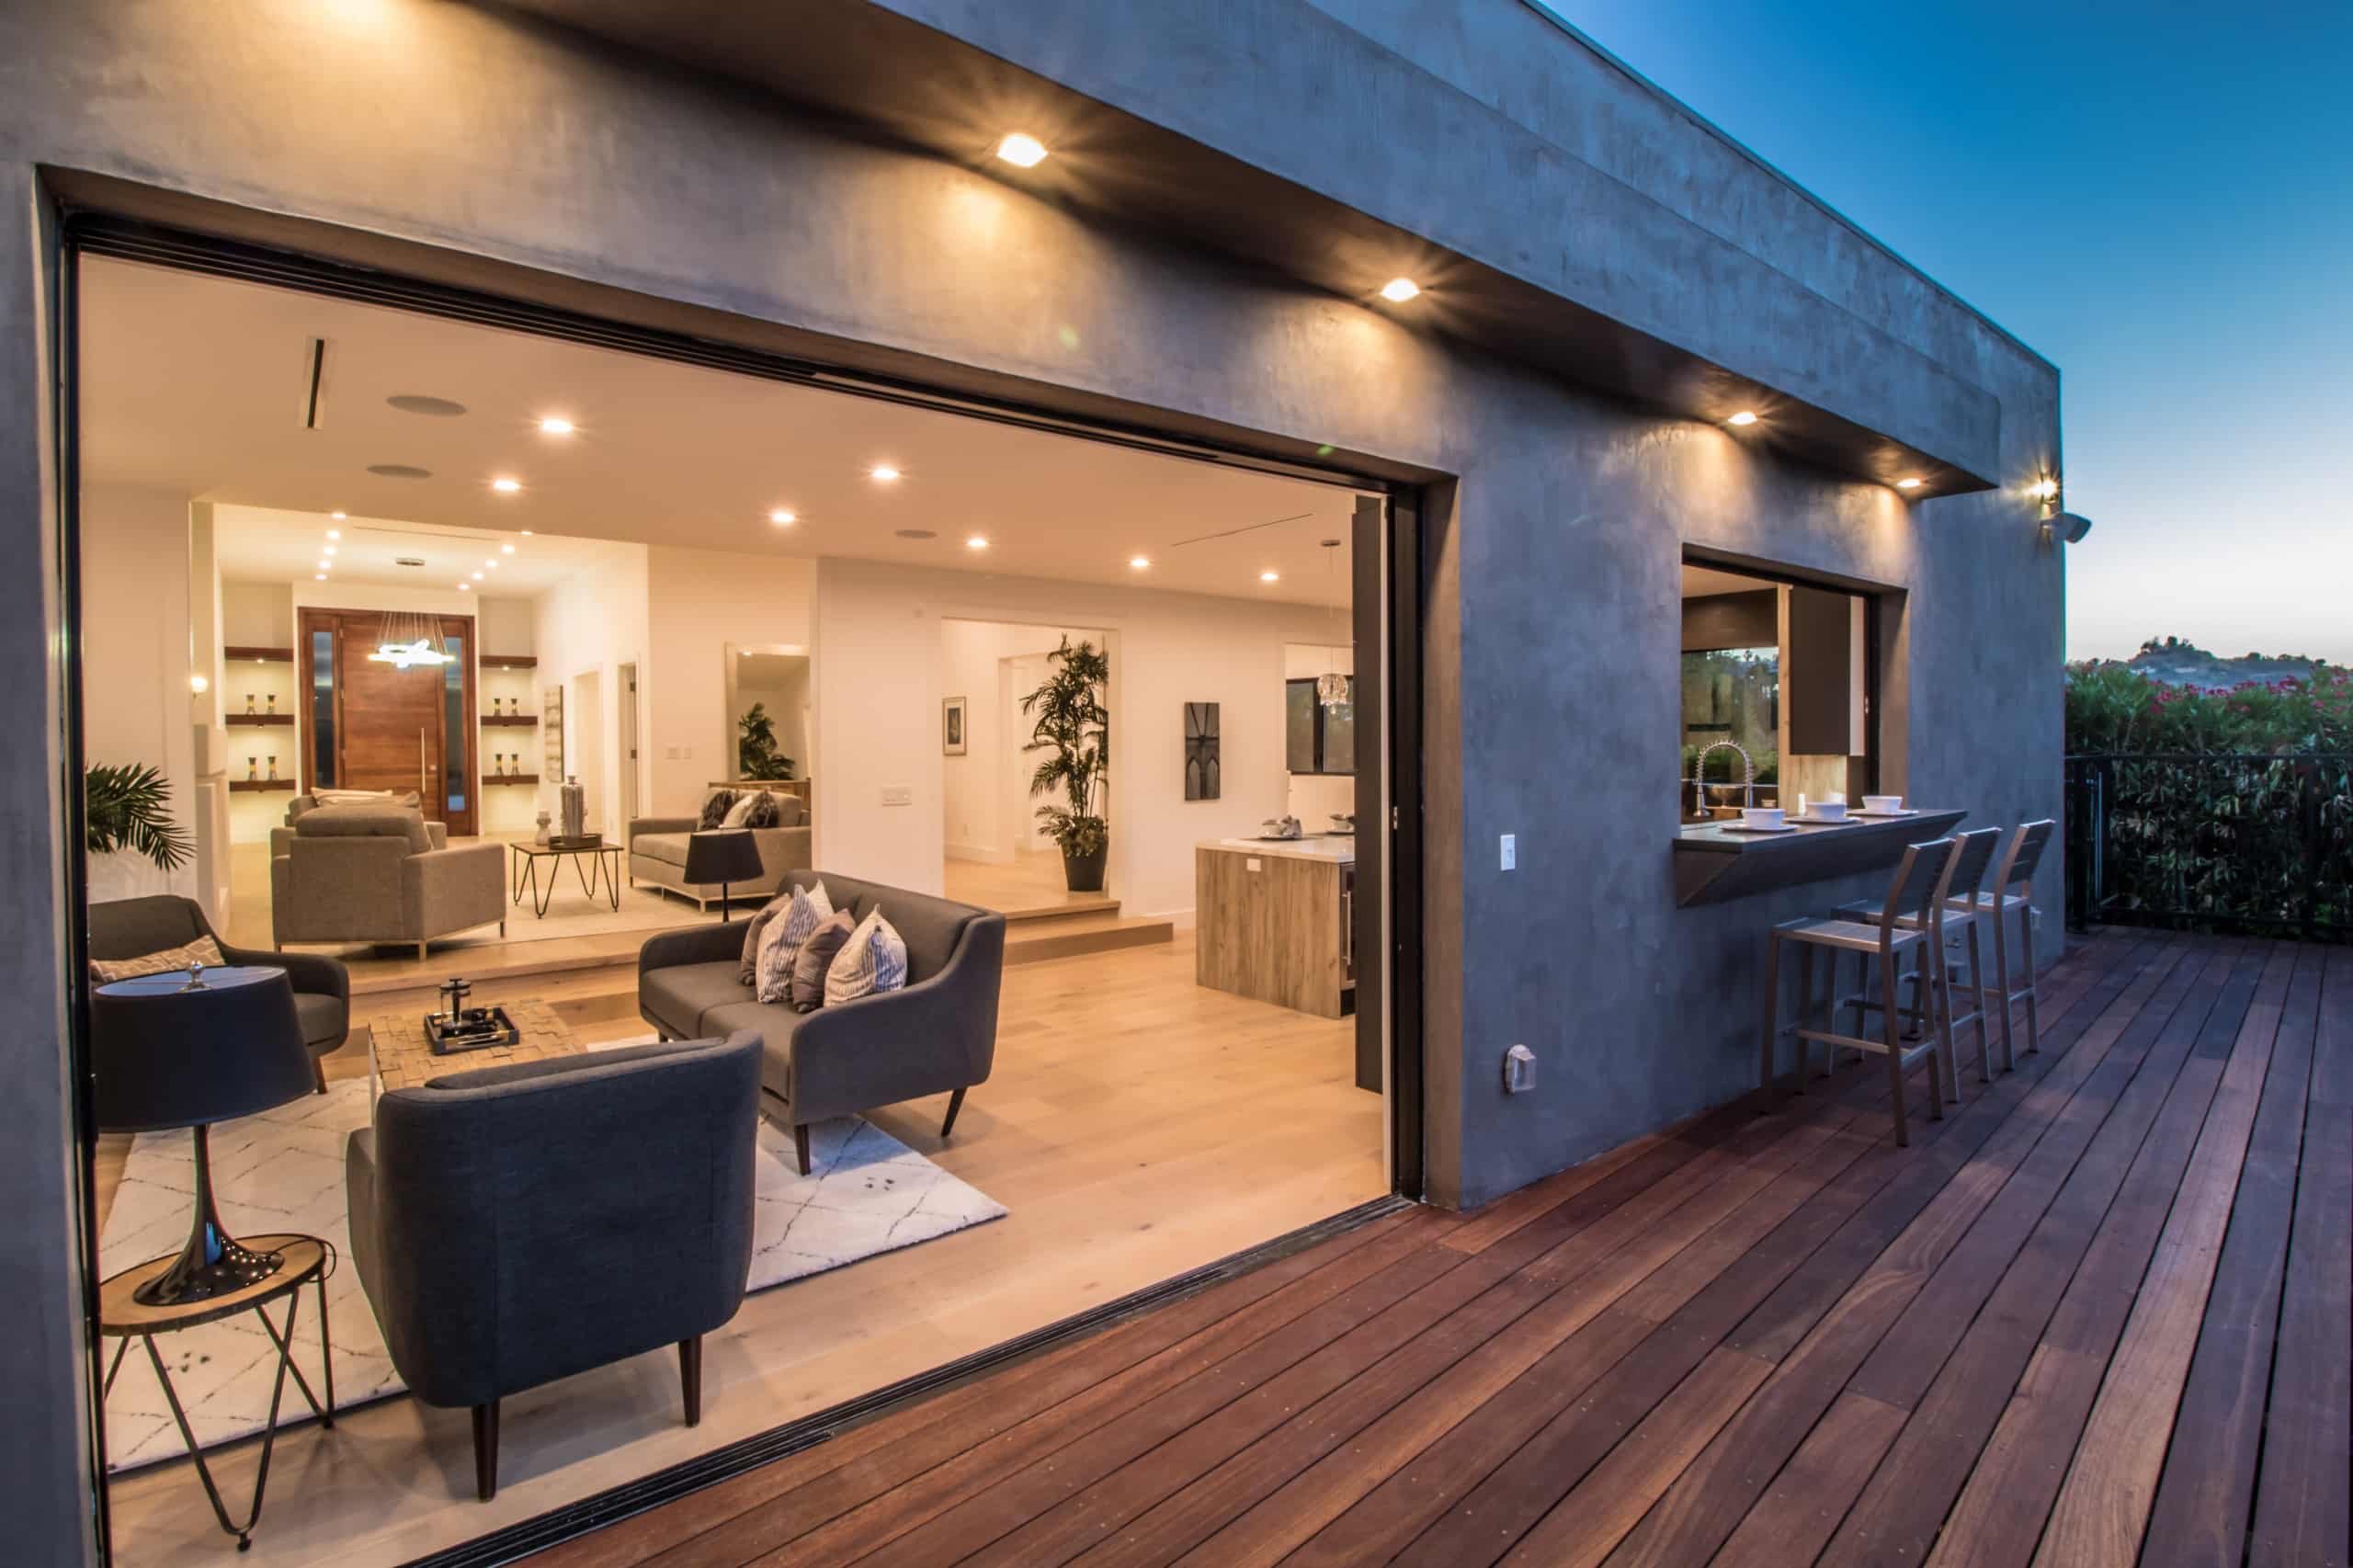
The finished home opens to a pool and patio framed by hillside greenery — outdoor living that flows directly from the main floor.
It's a modern design made for indoor-outdoor Southern California living.
Warm, Modern Interiors
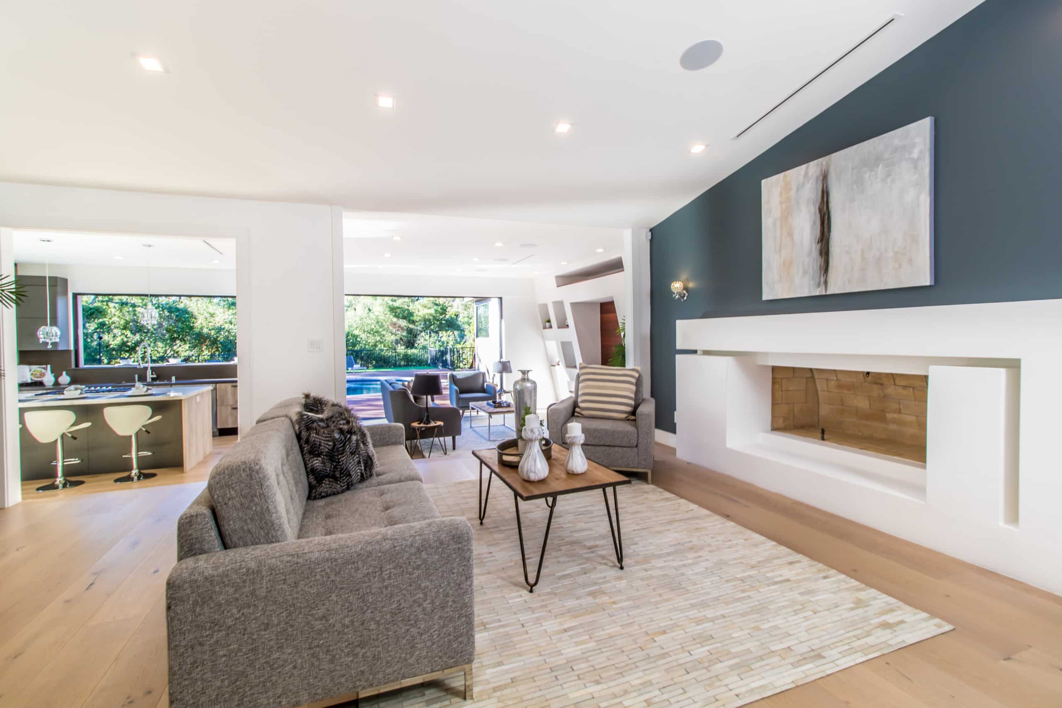
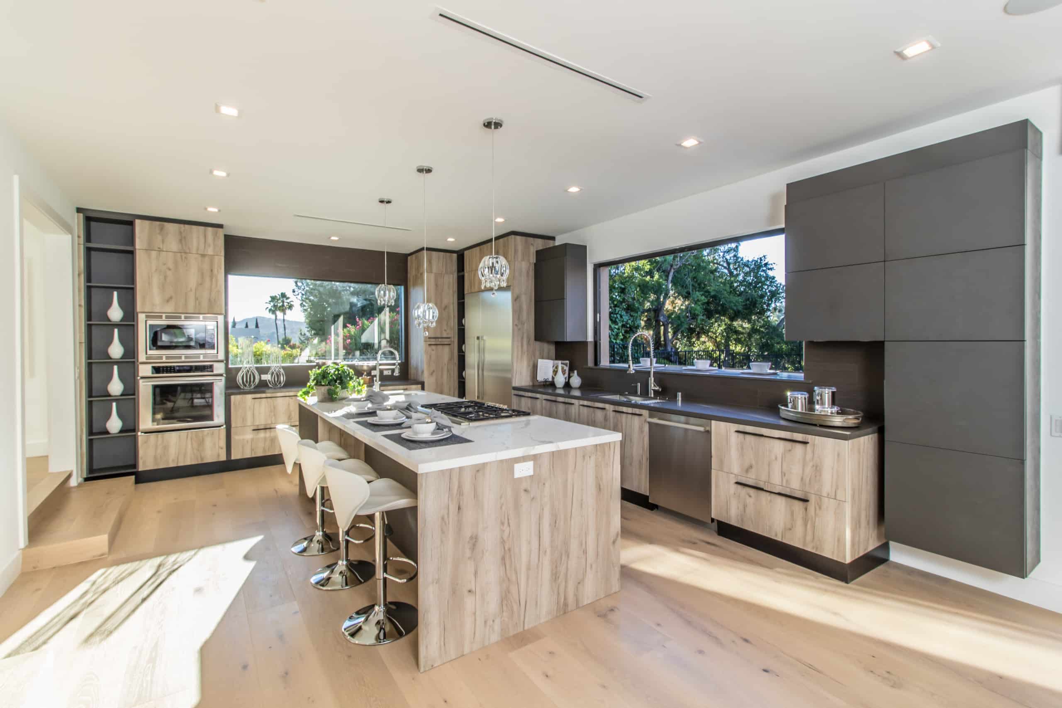
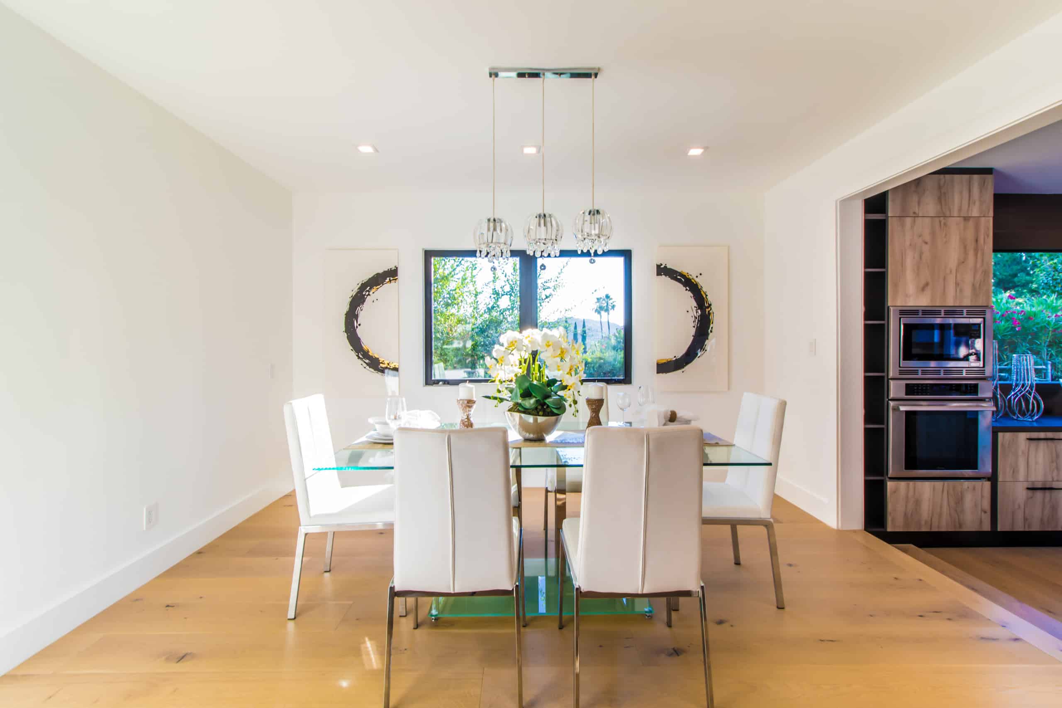
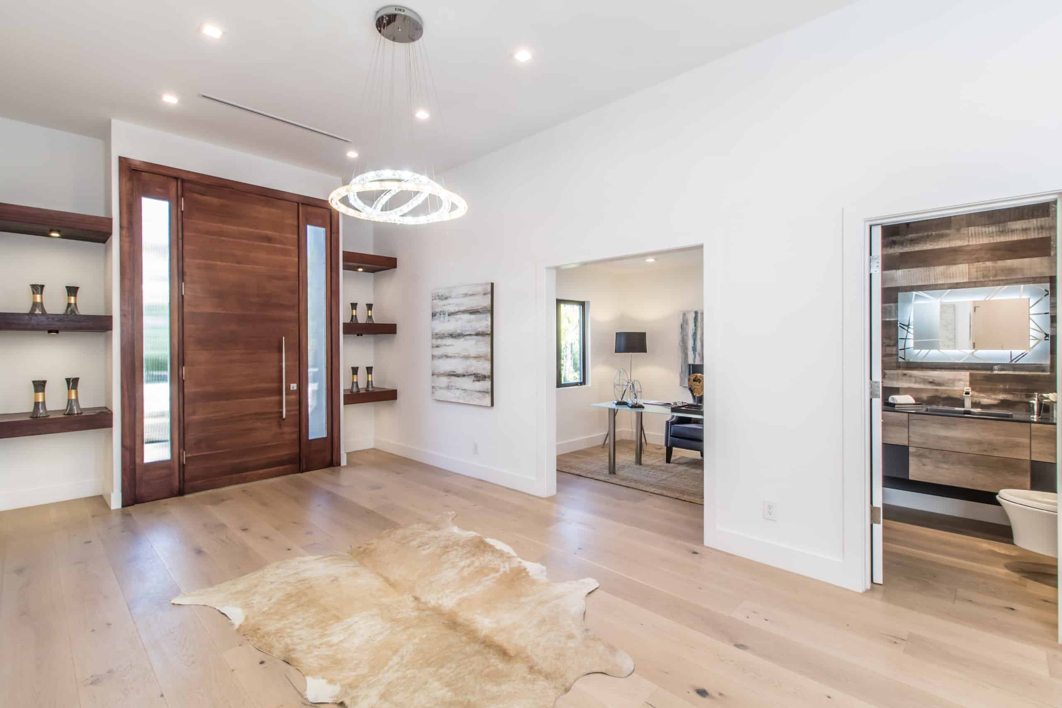
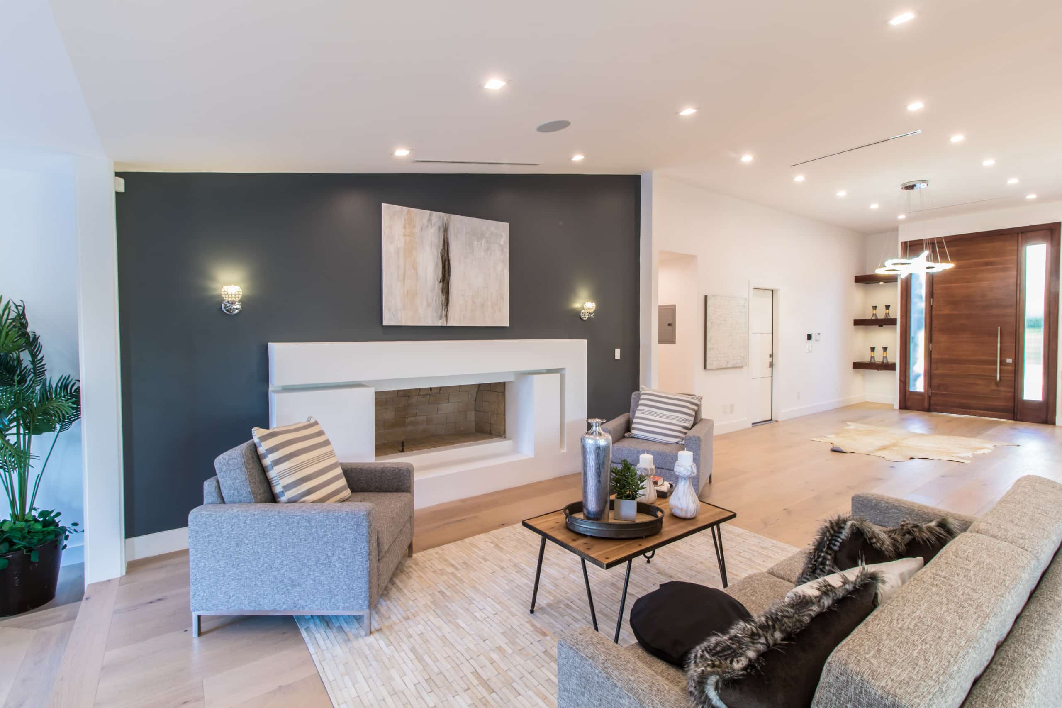
Inside, the home balances modern lines with warm materials — wood accents, an open chef's kitchen, and living spaces framed by walls of glass that pull the view indoors.
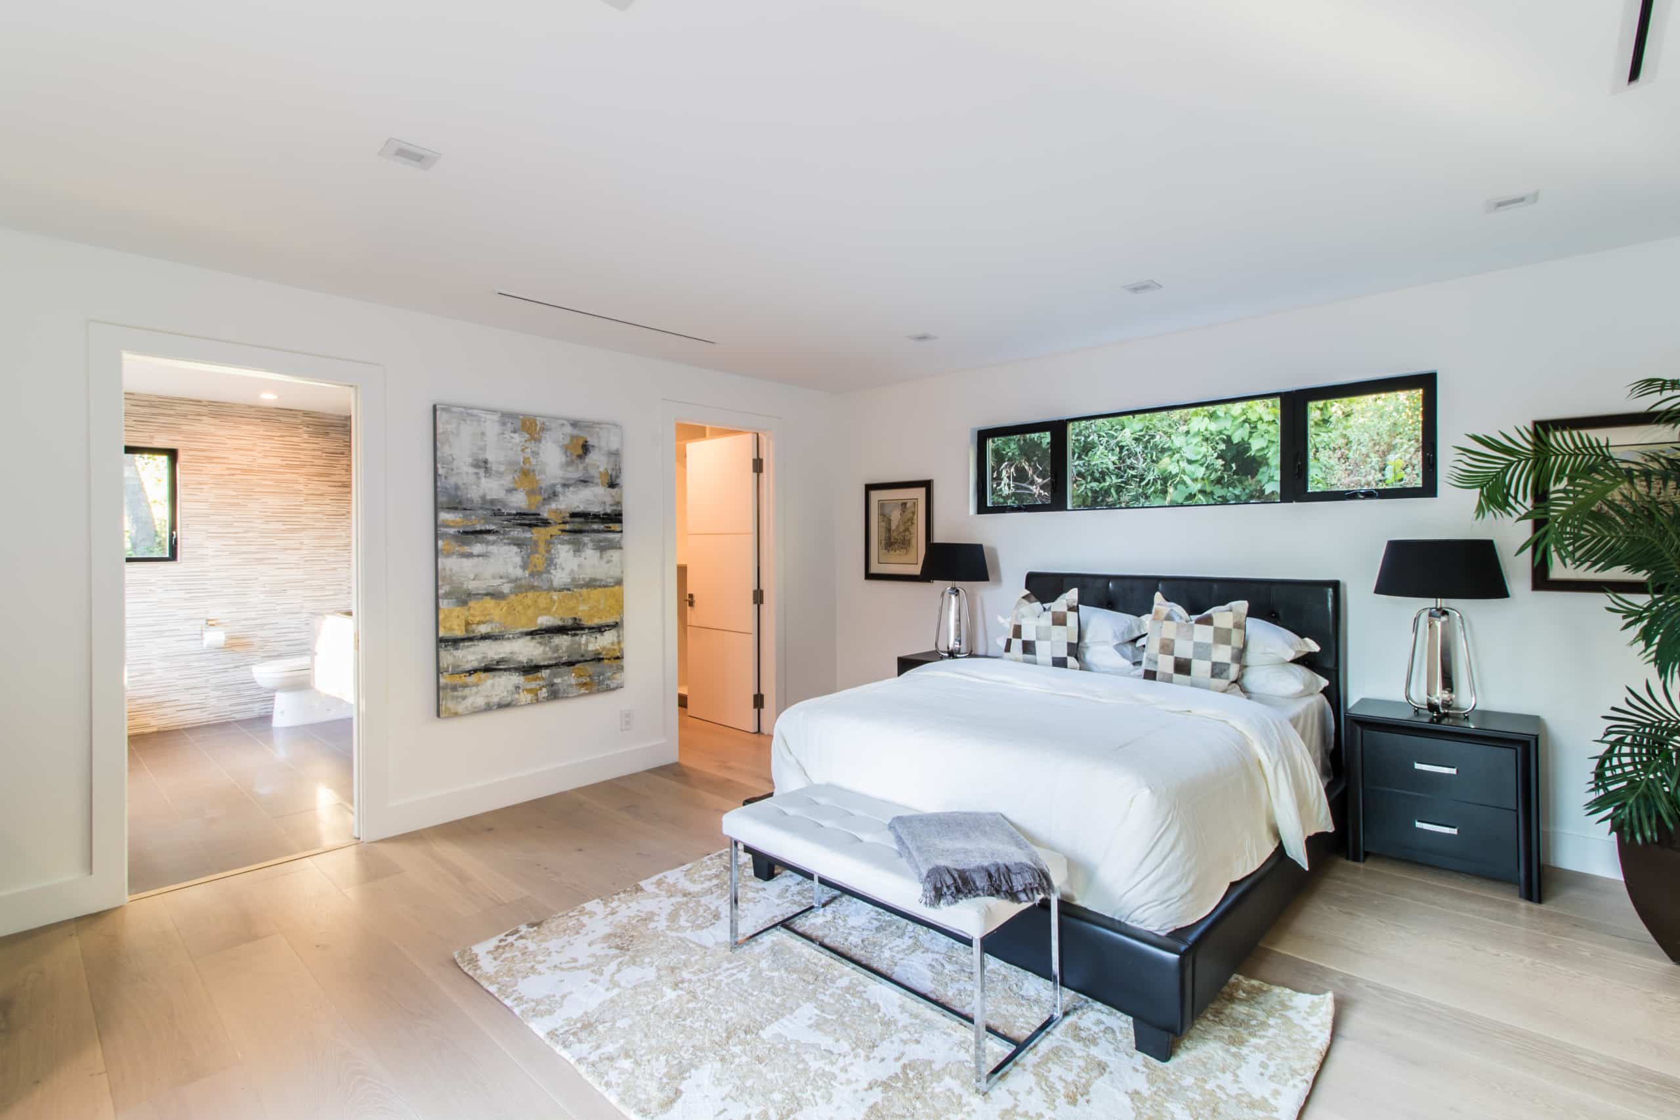
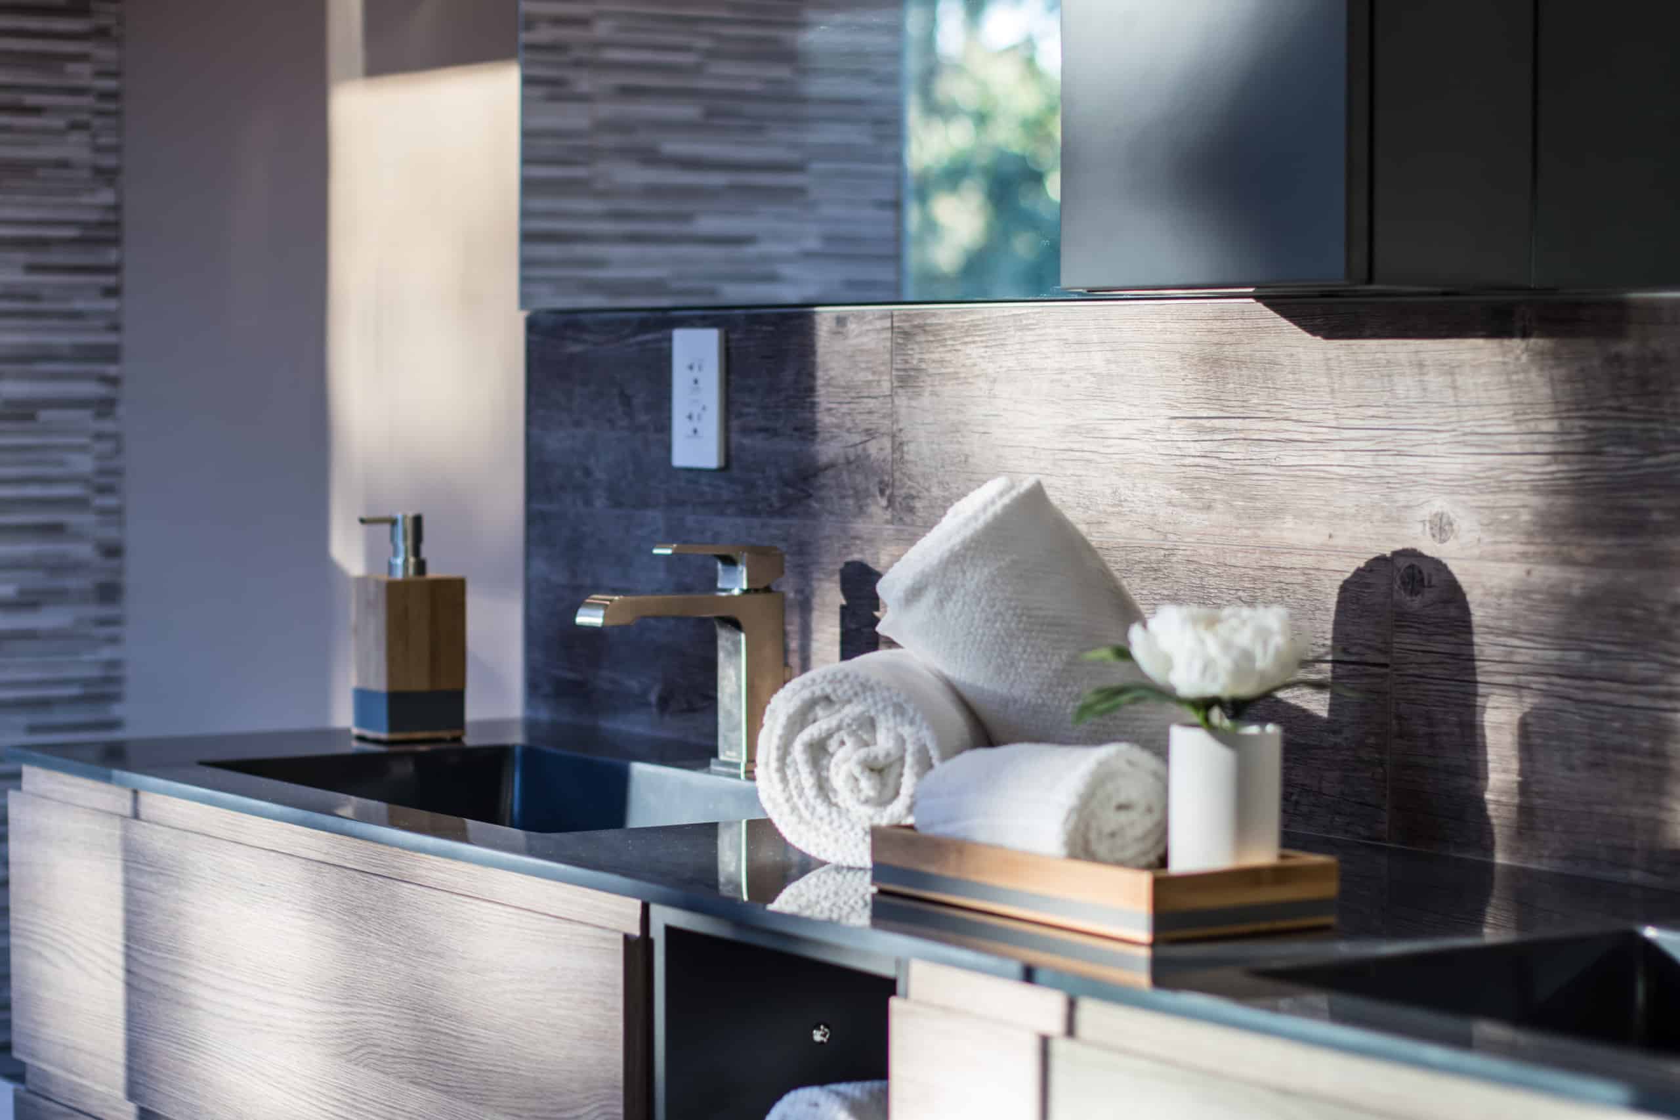
Upstairs, the bedrooms and spa-style baths continue the palette, finished with clean tile, modern fixtures, and the same attention to detail throughout.

Designed to Live In
Open, warm, and full of light — the finished interior brings the whole home together around a modern, livable plan.
It's a home designed, built, and finished as one complete custom project.
The Finished Home









Planning a Custom Home?
From the foundation to the final finishes, we design and build custom homes as one cohesive project. Tell us about your lot and your vision, and we'll map the path.