Request an Estimate
General Contractor · Design-Build

General Contractor Services in Pacific Palisades, CA

Design • Engineering • Permits • Construction

We manage large-scale residential construction in Pacific Palisades, with hillside and coastal parcel requirements checked before the scope is set.

We are a contractor — we do not sell, list, or broker property.

Pacific PalisadesService area
$200,000Project minimum
Site assessmentEvery project starts here
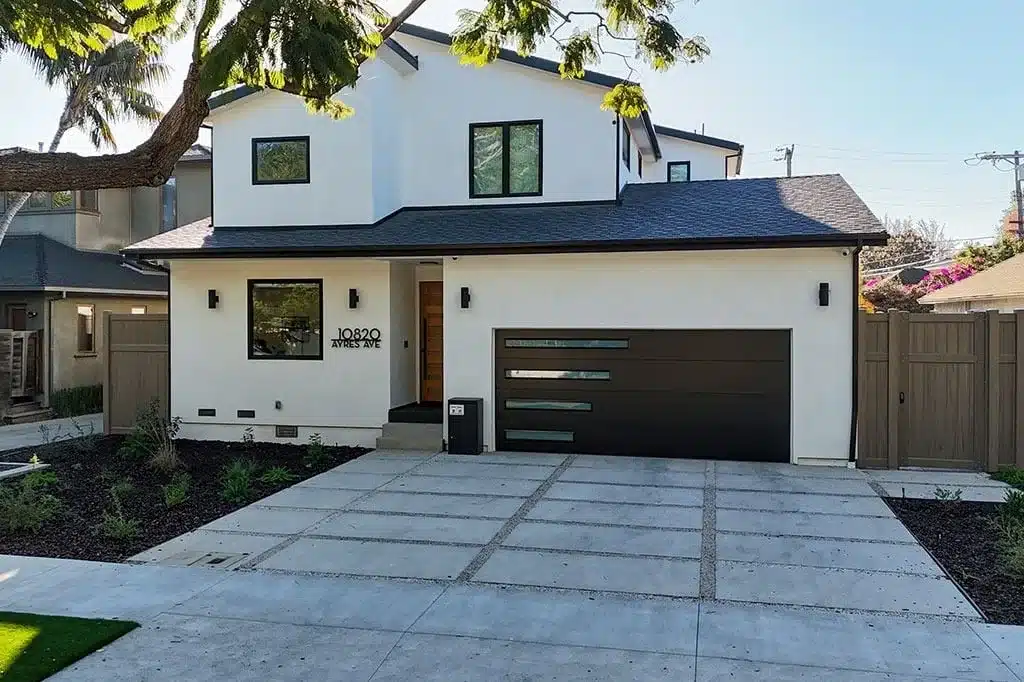
Modern white two-story house with black garage door and concrete driveway bordered by landscaping.

Pure Builders handles general contracting and design-build construction for custom homes, major room additions, whole-house renovations and fire rebuilds on property you already own. Every project starts with a scheduled site assessment, followed by scope planning and coordination with your design professionals. Our project planning FAQs cover questions to bring to that discussion.

Hillside conditions can affect grading and foundation planning, while coastal jurisdiction can change the design review path. For fire-damaged properties, pre-fire records and reconstruction eligibility help determine which approvals apply. We hold California contractor license #757470.
What we build

Residential Construction Services

Custom home construction

A new house on a hillside or coastal parcel needs its allowable size and site requirements established before the construction scope is fixed. We coordinate parcel investigation, engineering, grading, permits and building work with your design professionals. Height and floor-area standards inform the plan, while geologic and grading findings inform foundation planning and the sequence of site work.

Major room additions

Second stories, primary-suite wings and substantial footprint expansions must fit the property's applicable height and floor-area standards. We review the proposed addition with your design team before construction pricing, including structural connections and foundation requirements. On hillside or coastal properties, the parcel classification and review requirements help determine how the expanded house can take shape.

Whole-house renovation

For a whole-house renovation, we coordinate structural evaluation, gut renovation and system replacement as one construction scope. If the plan also changes the building's size or exterior form, we check how hillside or coastal requirements affect that work. This connects decisions about what to retain or replace with the approvals needed for the proposed changes.

Fire rebuild

We handle total-loss rebuilding and substantial fire recovery, beginning with the property records, proposed replacement scope and applicable City review route. Qualifying reconstruction may follow a streamlined pathway, while other proposals need broader review. Our fire rebuild service includes construction estimating and documentation to support your insurance discussions; coverage questions belong with your insurer or qualified adviser.

Construction management

For the residential projects we build, we coordinate preconstruction, scope decisions, trades and construction sequencing. Here, hillside investigation, coastal review or rebuild eligibility can affect when specific work is ready to proceed. We track those dependencies alongside plan-check corrections and owner selections, keeping unresolved approval questions visible as the project moves from planning into construction.

Hillside, Coastal and Fire-Damaged Sites

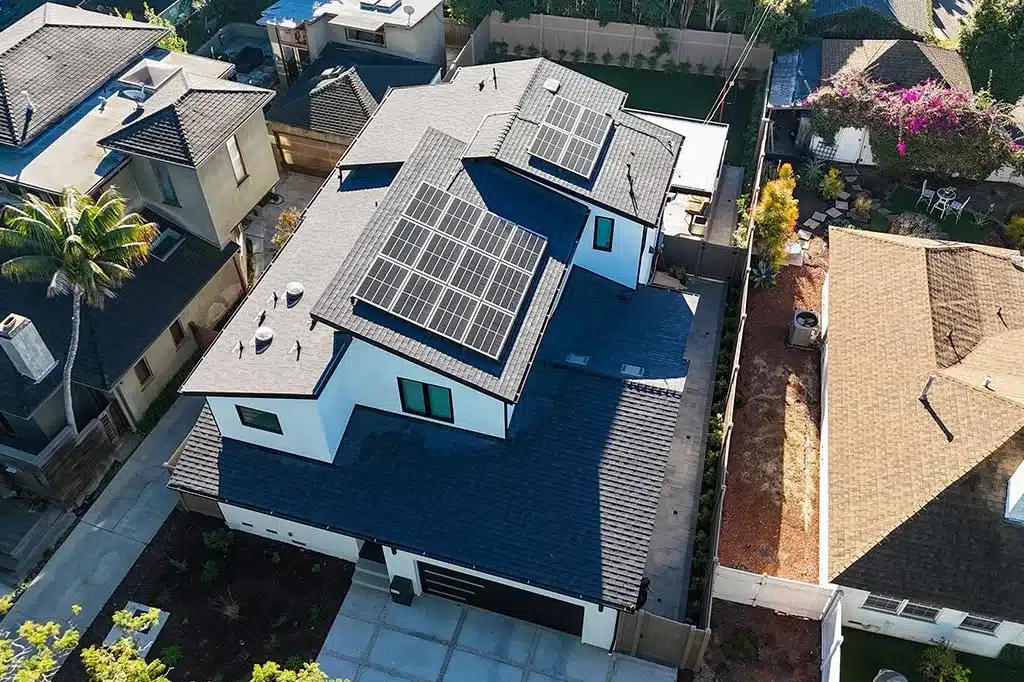
Aerial view of home with solar panels installed on roof next to neighboring properties

Hillside and coastal classifications affect more than the appearance of a proposed house. Grading, geologic stability, building size and view-related review can shape the footprint and foundation approach, so we coordinate parcel investigation before treating a layout as ready for construction pricing.

Local single-family standards distinguish hillside coastal, flat coastal, hillside non-coastal and flat non-coastal areas. Before planning a second story or larger replacement home, we check the property's designation with the design team so height and floor-area assumptions match the applicable review path.

The Palisades Fire affected both homes and designated historic resources. For an affected property, we review the proposed reconstruction against available pre-fire records and identify whether coastal or historic review needs to be addressed before the scope is finalized.

Building Permits and Rebuild Review

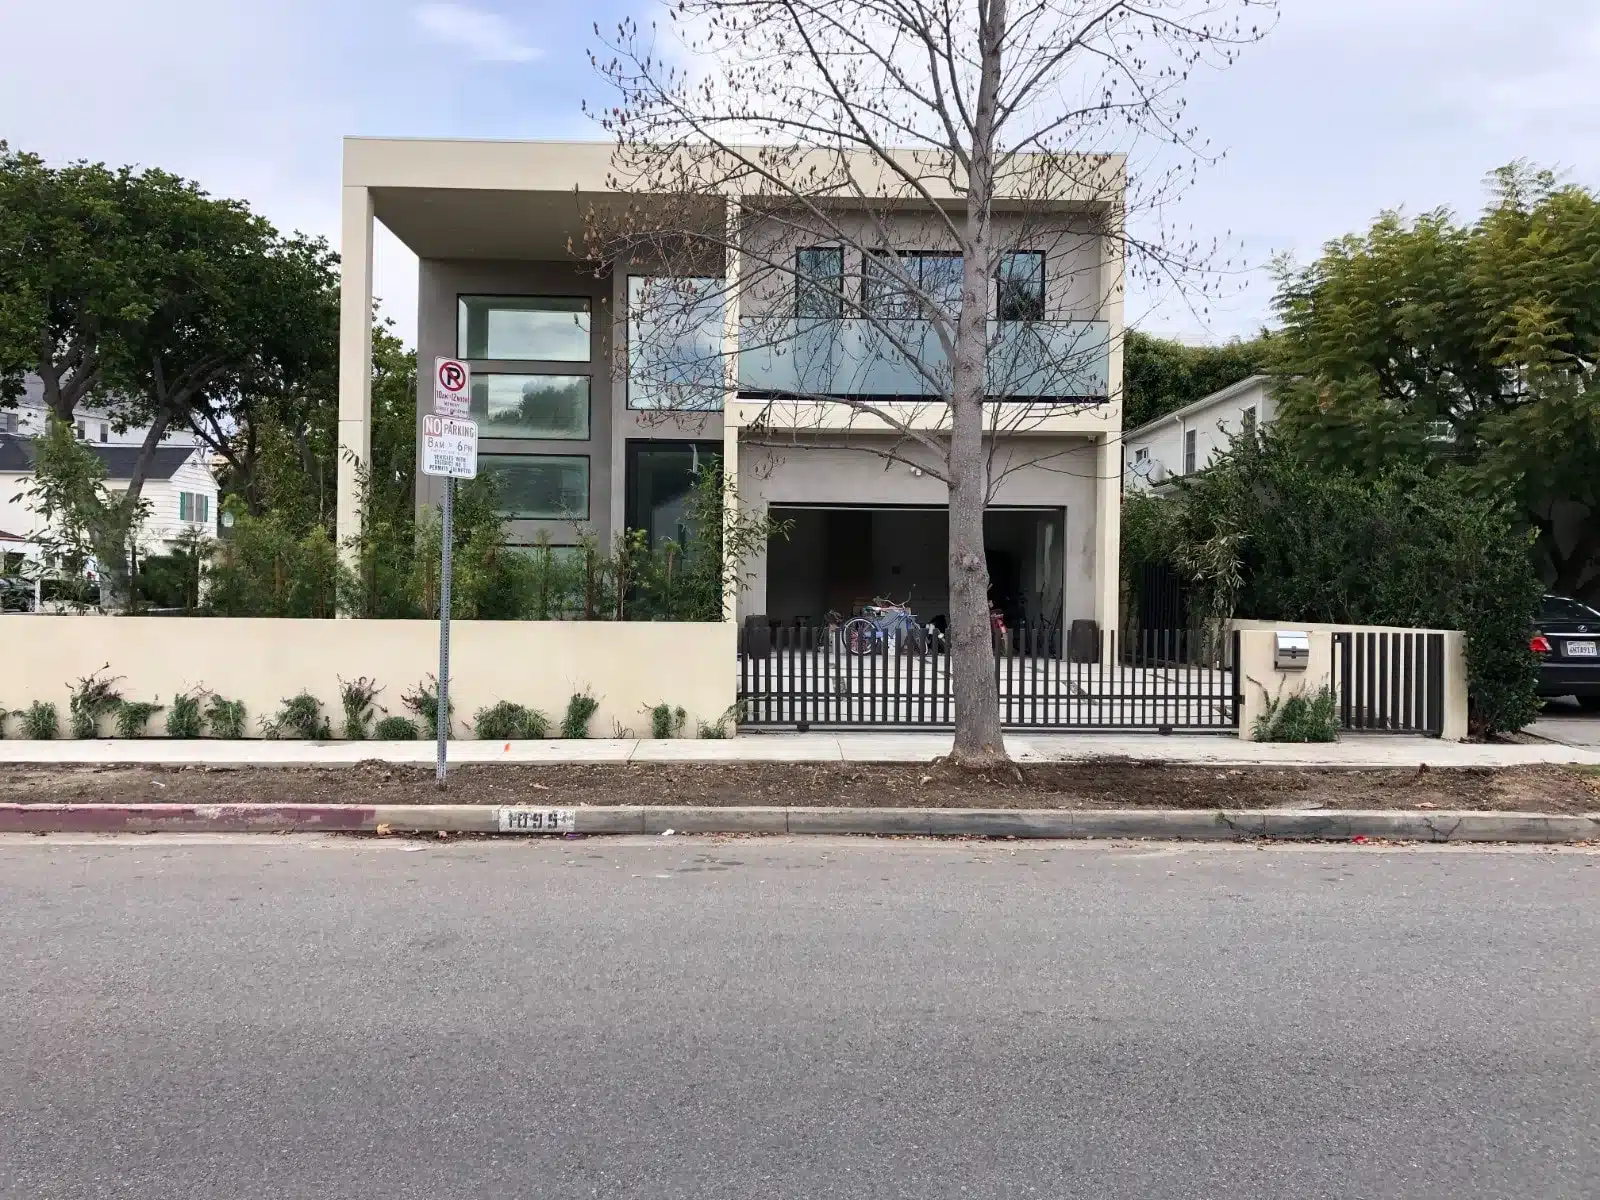
Modern white house with large windows, black fence, and bare tree in front yard.

The Los Angeles Department of Building and Safety, or LADBS, is the building permit authority for Pacific Palisades. Coastal-zone and specific-plan boundaries should also be checked by address before residential design is finalized. We coordinate the construction scope with the owner's architect and engineers, then track plan-check comments, revised documents and required clearances.

Qualifying Palisades Fire reconstruction has separate streamlined routes for like-for-like and zoning-compliant single-family rebuilds. We establish the proposed route before relying on it in the project schedule; the City's rebuilding guidance explains those pathways. Keep pre-fire plans, permit records and proposed changes together so the team can document eligibility.

The Palisades Inspections and Permitting Support Center offers technical and logistical assistance from multiple City departments during rebuilding. Homeowners can use that support while continuing to track LADBS approvals and outstanding clearances. Regulations change, so confirm current requirements and project eligibility with LADBS and the relevant City planning staff before proceeding.

From Site Assessment to Completion

  1. Site assessmentWe review the property, your intended scope and available plans or pre-fire records. We identify parcel-classification questions and site conditions that need further investigation.
  2. Preconstruction and scopeWe coordinate with your architect, engineers and consultants to define the work. Site findings, materials, access and the likely approval route inform the construction estimate.
  3. Permits and correctionsWe coordinate construction documentation and track LADBS plan-check comments, revisions and required clearances. For fire rebuilds, the team confirms eligibility before relying on a streamlined route.
  4. Construction phasesWe sequence site work, foundations, framing, building systems and finishes to match the approved scope. Trade coordination and required inspections are built into that sequence.
  5. Final inspections and walkthroughWe coordinate final inspections, address remaining construction items and walk through the completed scope with you. Outstanding approval items stay on the closeout list until resolved.

Resolve Site and Approval Assumptions First

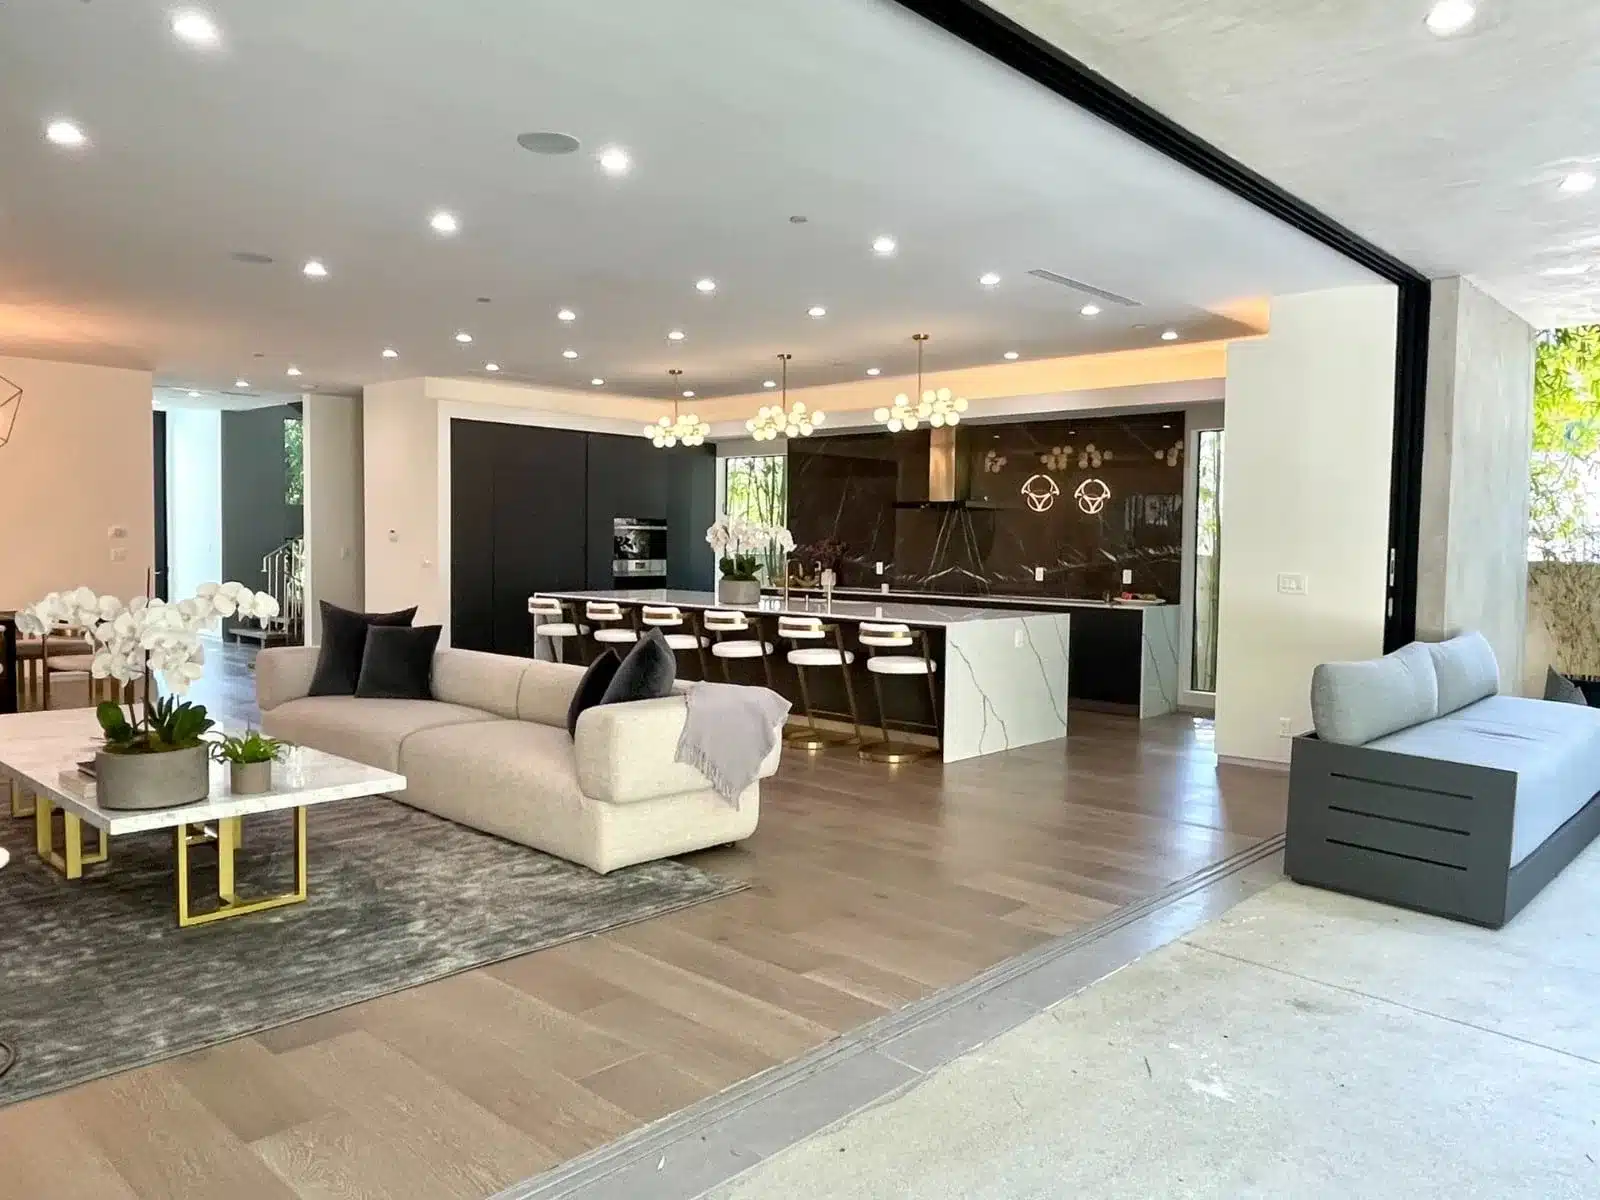
Modern living room and kitchen with curved cream sofa, black and white island, dark cabinetry, and pendant lights

On a hillside parcel, grading and geologic questions can change the foundation scope before material selections are settled. Coastal review and local height or floor-area standards can also require changes to the proposed building. We separate these unresolved items from defined construction work so the budget shows which decisions still depend on investigation or approval.

For fire reconstruction, compare the proposed replacement with the documented pre-fire building before committing to an enlarged design. Eligibility for a streamlined route affects the approval sequence, while broader zoning, coastal or historic review can add coordination. We build the working schedule around the applicable reviews, plan-check corrections and construction phases rather than assuming every rebuild follows the same path.

Construction Services Only

We build on property our clients already own. We do not sell homes, list property, or act as a real-estate brokerage.

One Project Manager

A single point of contact coordinating trades, inspections, and decisions from preconstruction through final sign-off.

Residential Construction

Custom homes, major additions, whole-house renovation, and fire rebuilds — large-scale projects with full permit sets.

What affects the cost in Pacific Palisades

General contracting costs in Pacific Palisades depend on the proposed scope and what the parcel allows. Hillside grading, geologic investigation and coastal review can affect the work before construction starts. We review site access, material choices and permit requirements alongside the plans so those items are accounted for in the estimate.

For whole-house renovation, structural evaluation and the extent of system replacement help define the construction scope. For fire-damaged homes, the proposed rebuild and its approval route need to be established early. We distinguish documented work from unresolved conditions and review those assumptions with you before finalizing the construction scope.

Common questions

Frequently Asked Questions

Who issues building permits in Pacific Palisades?

LADBS issues building permits, but your proposal may also require City planning review. Ask the design team to identify which coastal, specific-plan or historic-resource requirements apply to your address and scope. That distinction helps you understand which questions belong with building plan check and which need a separate planning determination.

Can my fire rebuild use an expedited approval route?

Your available pre-fire plans and permit records, compared with the replacement you propose, help the City determine eligibility. Include a clear description of any changes to the previous building so the review addresses your intended project. Ask LADBS and City planning staff to confirm the applicable route before treating expedited review as a scheduling assumption.

Can I make my replacement home larger?

Eligible fire-rebuild projects may use allowances for increased height and footprint and retained nonconforming setbacks, but the team must verify the pre-fire records and project eligibility first. Other proposals must be evaluated against the applicable zoning and review requirements. We coordinate that comparison with your design professionals before pricing an enlarged replacement as the agreed scope.

Does residential self-certification apply to my rebuild?

Some wildfire rebuilds may qualify for LADBS residential self-certification through qualified, enrolled architects or civil engineers. Eligibility and the professional's enrollment must be confirmed before the team plans around that route. We coordinate the construction scope with your design professionals; LADBS should confirm the current program requirements for your particular proposal.

What should I prepare for the first site assessment?

Start with the property address and a short description of the work you want to undertake. If available, gather existing plans, permit records and any site or engineering reports. For a fire rebuild, include pre-fire records and proposed changes so we can discuss the construction scope and the questions that need City or design-professional review.

Start With a Site Assessment

Schedule a site assessment by calling 888-240-5955. Your property address and a short description of the planned project are enough to begin.