Request an Estimate
Construction Guide

Wood Framing After a Fire: Key Stages of a Ground-Up Rebuild

Eli Kaspi

Wood framing after a fire establishes the floors, walls, and roof structure of the rebuilt home.

At Pure Builders, we undertake fire rebuilding as part of our large-scale residential construction work. We hold California contractor license #757470; architectural and engineering decisions remain with the responsible design professionals.

Where does wood framing fit in a fire rebuild?

Framing belongs within the larger permitted reconstruction process, not a separate repair disconnected from the rest of the house. Its scope depends on what is being rebuilt, what can remain, and which approvals apply to that property.

Under CSLB disaster reconstruction guidance, qualifying declared-disaster reconstruction is treated as home improvement and requires a fixed-price contract rather than simply time-and-materials or cost-plus terms. Calling the work new construction does not determine its legal classification.

The written agreement should make the framing scope understandable alongside the foundation, roof, and other construction work. Applicable California home-improvement contracts must address scope, price, payments, permits, and completion terms.

What must be resolved before wood framing starts?

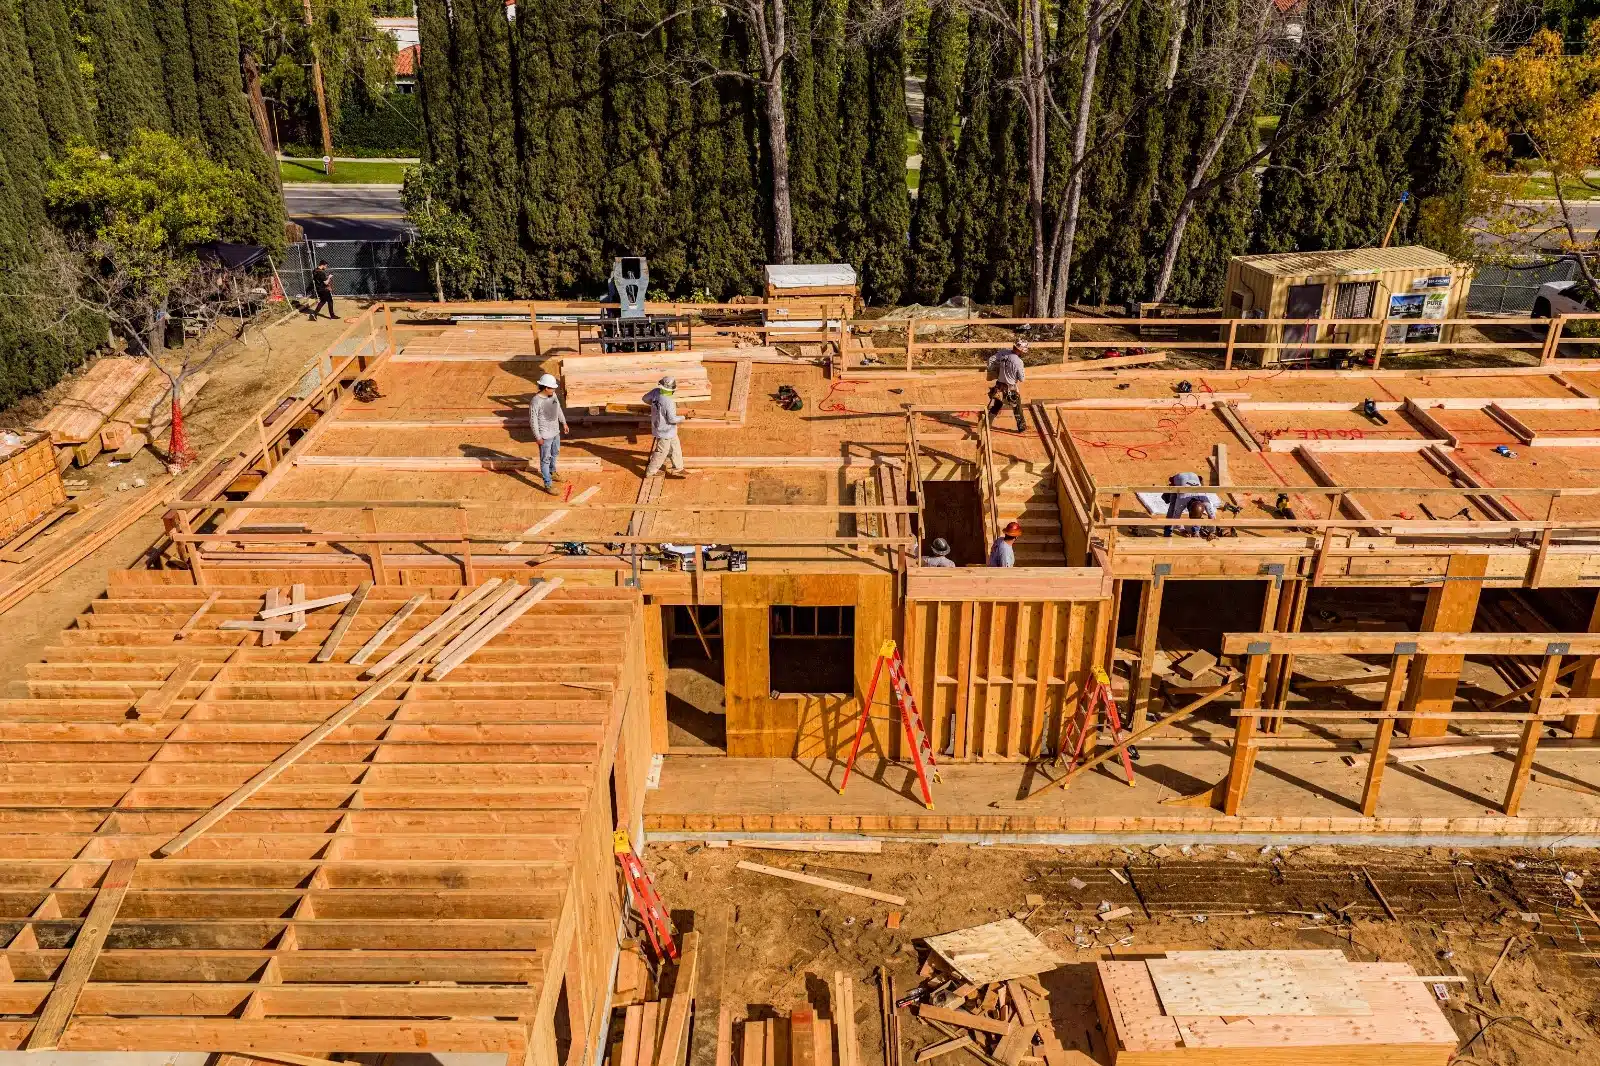
Active framing work with exposed beams, joists, wall framing, workers, and red ladders.

Permit routing, the code basis, site conditions, and coordinated construction documents need to be settled before framing proceeds. This is permitted construction requiring appropriately licensed contractors and trades, with architectural and engineering responsibility kept separate.

Use this sequence as a document checklist. Regulations change, so confirm current requirements with the responsible building department and design professionals.

  • Confirm the reviewing authority by address and parcel. EPIC-LA does not serve every property geographically within Los Angeles County; our guide to LA County permit jurisdiction explains that distinction.
  • Confirm the applicable rebuild pathway and code editions. In Malibu, replacing a burned home does not by itself establish a Coastal Development Permit exemption; eligibility depends on the actual proposal.
  • Resolve site and foundation questions. For Pacific Palisades properties under City of Los Angeles jurisdiction, the rebuilding bulletin distinguishes soils, geology, compaction, mapped conditions, alternative paths, and foundation reuse.
  • Obtain the approved construction documents. Keep the approved plans, structural details, and permit conditions together rather than relying on an earlier design set.
  • Resolve conflicts between the drawings with the responsible design professionals. Floor levels, wall locations, openings, and structural connections need coordinated direction before construction reaches them.

How does framing progress from the lower structure to a second story?

A two-story wood structure generally progresses through the lower walls, upper-floor framing and subfloor, upper walls, and roof framing. The starting arrangement depends on the foundation and floor system shown in the approved plans.

Floor framing provides the supporting members beneath a floor; subfloor panels create the surface above them. Wall framing then establishes rooms and openings while carrying out the structural layout. Some wall assemblies may be laid out flat before they are raised.

At the second story, the visible room layout is only part of the work. Stair openings, floor elevations, wall positions, and supports below must match the coordinated documents. A homeowner-requested layout change at this stage can affect work already built beneath it.

Planning a project? Every Pure Builders project starts with a site assessment — a walk-through of the property that sets scope, permit pathway, and a realistic schedule before any design fees are committed.

Schedule a Site Assessment

Why must openings, load paths, and the roofline be coordinated together?

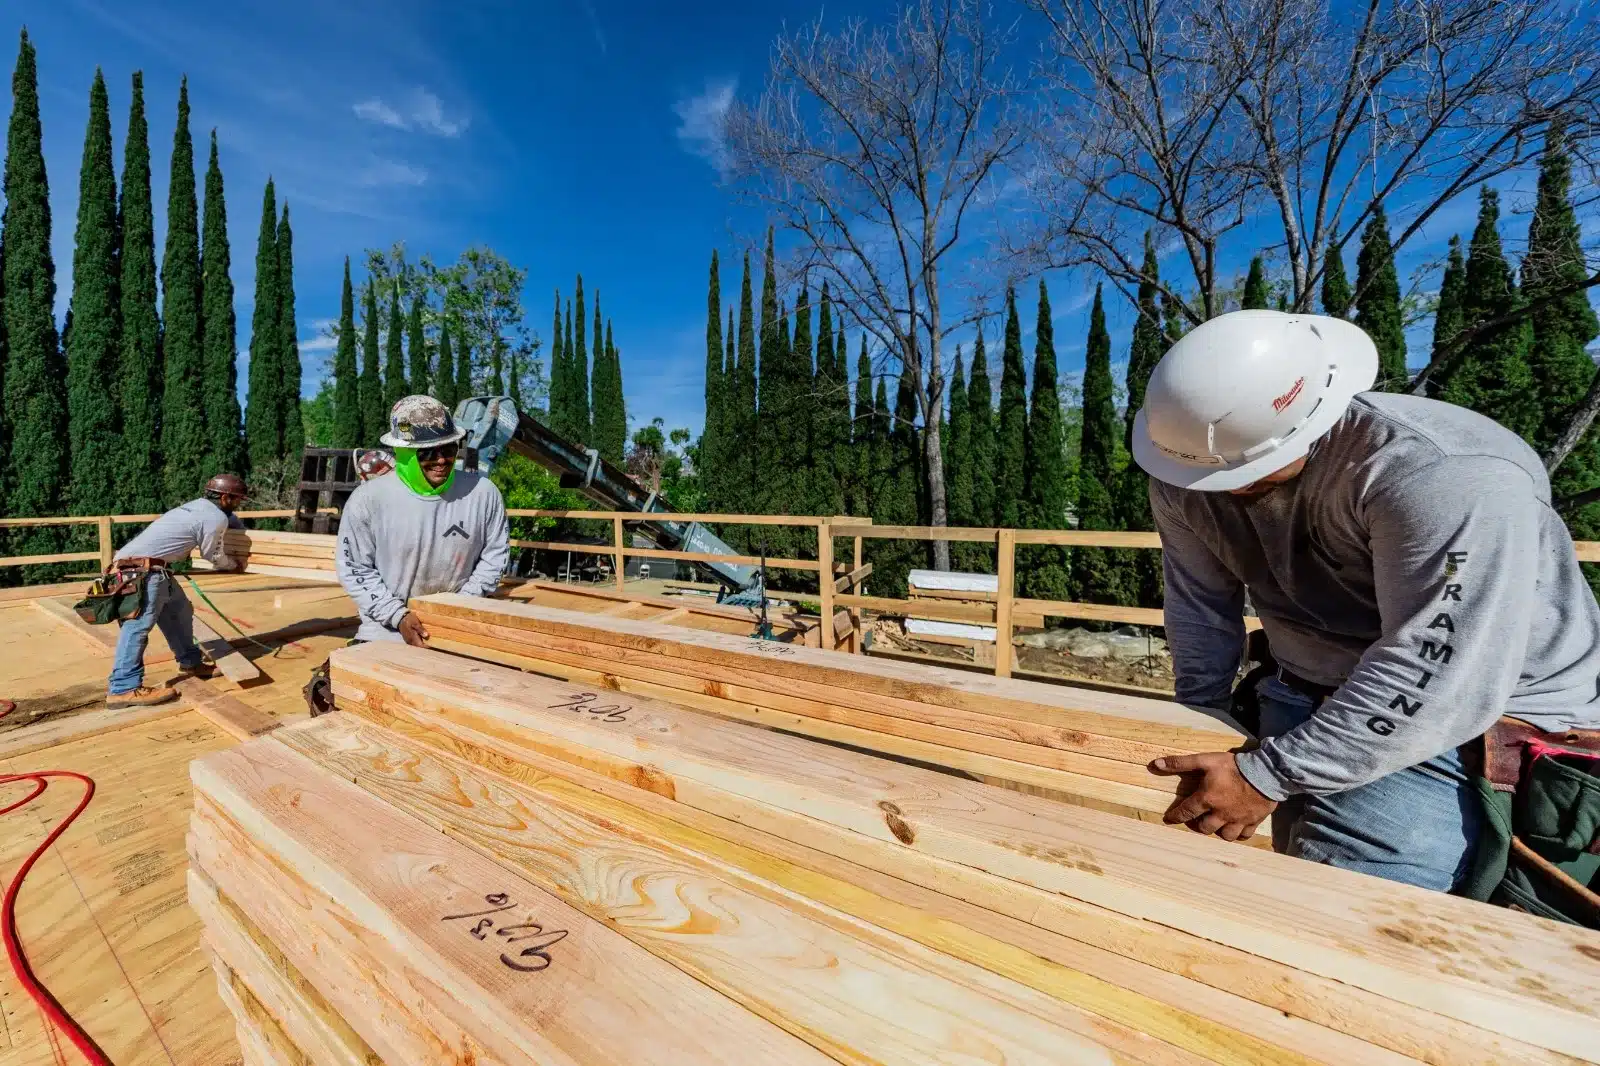
Aerial view of residential floor and wall framing with exposed subfloor, workers, and red ladders.

These components work together because the structure must transfer loads through connected members down to the foundation. Moving an opening or changing the roof shape can affect more than the area where the change is visible.

  • Openings and floor geometry: Stair openings interrupt floor framing, while door and window openings affect wall layouts. Their size and location must agree across the architectural and structural documents.
  • Structural load paths: Beams, walls, posts, connections, and footings form the route that loads follow. A change upstairs may require review of the supporting structure below.
  • Roofline integration: Roof shape and supporting locations must coordinate with upper walls and the floors beneath them. Resolve proposed changes through the responsible design professionals rather than treating them as field adjustments.

What changes when roof framing begins?

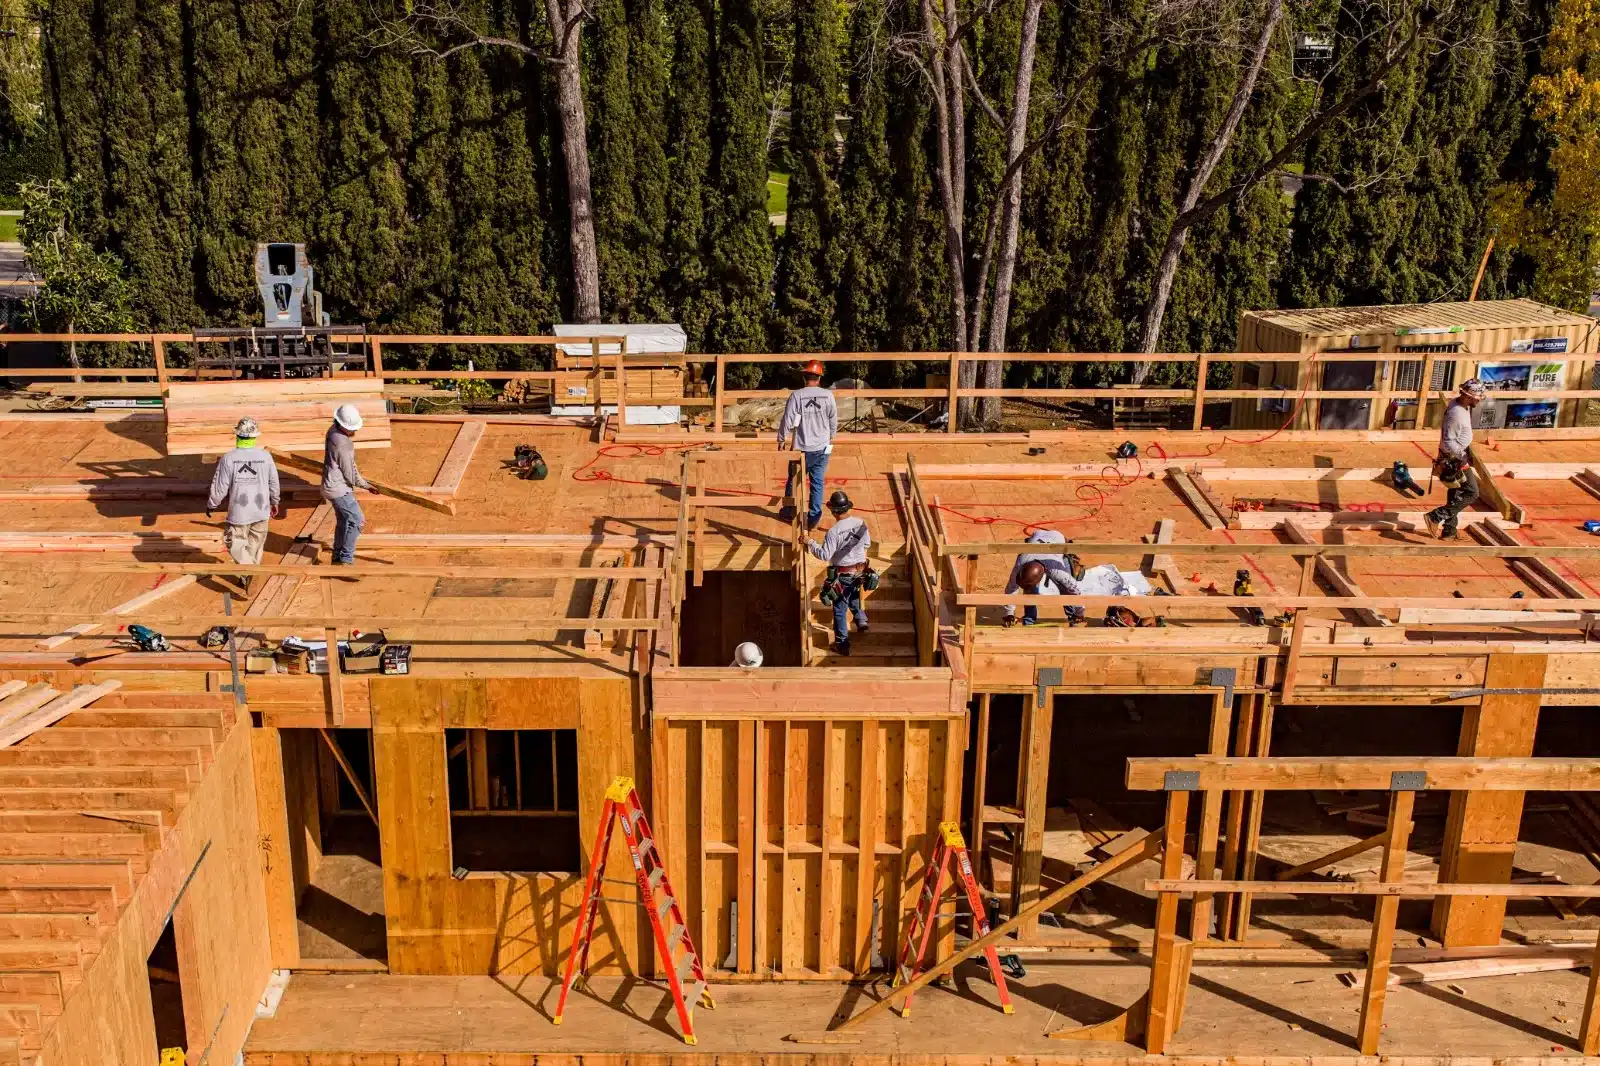
Workers in hard hats handling wooden beams during framing, with partial framing and railings behind them.

Roof framing establishes the upper structural shape of the home, but it does not mean the building is weather-enclosed or finally approved. Roofing, exterior assemblies, other construction work, and required inspections still have their own roles.

Roof geometry and supports must follow the approved documents. Where wildfire-interface requirements apply, the relevant roof and exterior details also need coordination; structural framing alone does not establish compliance with the entire exterior assembly.

A framing inspection is a checkpoint during construction, not final project approval. Confirm the required inspection sequence before work is concealed, and keep any inspection corrections connected to the current plans.

Which 2026 code pathway applies to a fire rebuild?

The answer depends on the application, valid project vesting, local amendments, and eligibility for targeted wildfire relief. The California Building Standards Commission identifies January 1, 2026 as the effective date of the 2025 California Building Standards Code; energy-code relief should not be read as a blanket exception for structural work.

Code questionOrdinary applicable projectsQualifying LA or Ventura wildfire reconstruction
Building-code basis2025 codes effective January 1, 2026Confirm project-specific structural code basis
Energy-code basis2025 Energy Code for applications submitted on or after January 1, 2026Targeted CEC relief may permit the 2022 Energy Code
EligibilityApplication timing and valid vesting matterEmergency-relief eligibility must be confirmed
Local requirementsLocal amendments applyConfirm local amendments and relief conditions

What can change framing cost and schedule after a fire?

Framing cost and schedule depend on the design, unresolved site questions, approvals, and construction logistics. A framing start date is not reliable if the documents or prerequisites for that work remain unsettled.

The WUI and energy requirements also need to be identified before affected assemblies proceed. Effective January 1, 2026, former CBC Chapter 7A and CRC R337 construction provisions moved into Chapter 5 of Title 24 Part 7, the WUI Code; parcel designation and local amendments determine applicability. Energy field verification and diagnostic testing also transitioned from the former HERS compliance framework to the Energy Code Compliance Program on that date.

  • Scope and geometry: Building size, floor arrangement, openings, and roof complexity affect the amount of framing and coordination required.
  • Soils and foundation decisions: Unresolved support conditions or foundation-reuse questions can change the structural scope before framing starts.
  • Code basis and corrections: A change to the applicable requirements or an unresolved plan-check correction can require revised details and another review.
  • Permit routing and clearances: The qualifying County recovery permit process separates review, corrections, clearances, utilities, inspections, and final approval. Its 10-business-day first-review and 5-business-day subsequent-review targets are not total permit durations.
  • Materials and site access: Delivery order, storage space, lifting access, and coordination between trades affect how work can proceed.
  • Weather exposure: NWS climatology identifies November through April as Los Angeles’ principal rainy period, with significant precipitation generally rare from May through October. Excavation, drainage, weather protection, and enclosure planning still need weather allowances.
Common questions

Frequently Asked Questions

Do framing changes need a written change order on a California fire rebuild?

Yes. Changes to an applicable California home-improvement contract must be written. For a framing change, document the revised scope and price and address any effect on completion terms. A change order records the agreement; it does not replace any design revision or agency approval the changed work requires.

Does a 10-business-day plan-review target include corrections and inspections?

No. That target concerns first review within qualifying Los Angeles County recovery workflows, not authorization to start framing or completion of inspections. When reviewing a proposed start date, distinguish a submitted application from an issued permit and identify any outstanding corrections or clearances.

Can an existing foundation be reused before new wood framing begins?

Possibly, but its continued presence does not establish that it can support the proposed rebuild. Have the responsible design professionals evaluate reuse under the applicable local requirements. For City of Los Angeles Palisades work, the rebuilding bulletin addresses foundation reuse alongside site-specific soils and geologic considerations.

Does WUI designation apply to every fire-damaged property?

No. Fire damage alone does not establish the property's WUI designation or determine every applicable construction requirement. Confirm the parcel designation and local amendments with the responsible building department. Then check that the approved exterior and roof details reflect the requirements applicable to that rebuild.

This article is general information, not legal, insurance, or engineering advice. Pure Builders is a general contractor, not a public adjuster, attorney, or engineer. Code requirements and costs change — confirm current requirements with your local building department.

Start With a Site Assessment

To discuss your fire rebuild with Pure Builders, request a site assessment through our contact form or call 888-240-5955. Have the property address and available plans ready so the jurisdiction, rebuild pathway, and framing scope can be discussed before cost or schedule assumptions are made.

We are a contractor — we do not sell, list, or broker property.