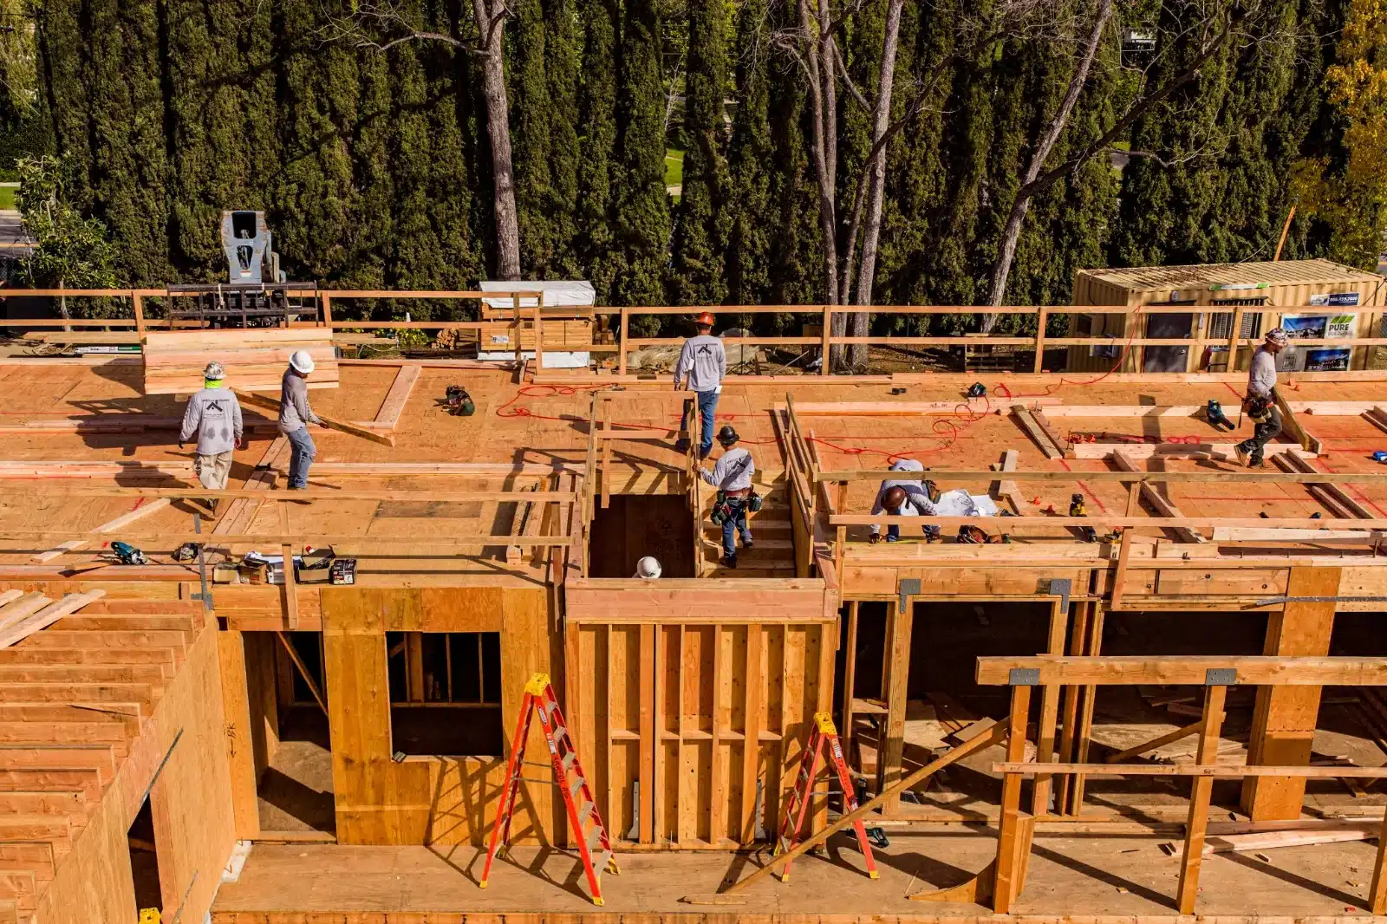
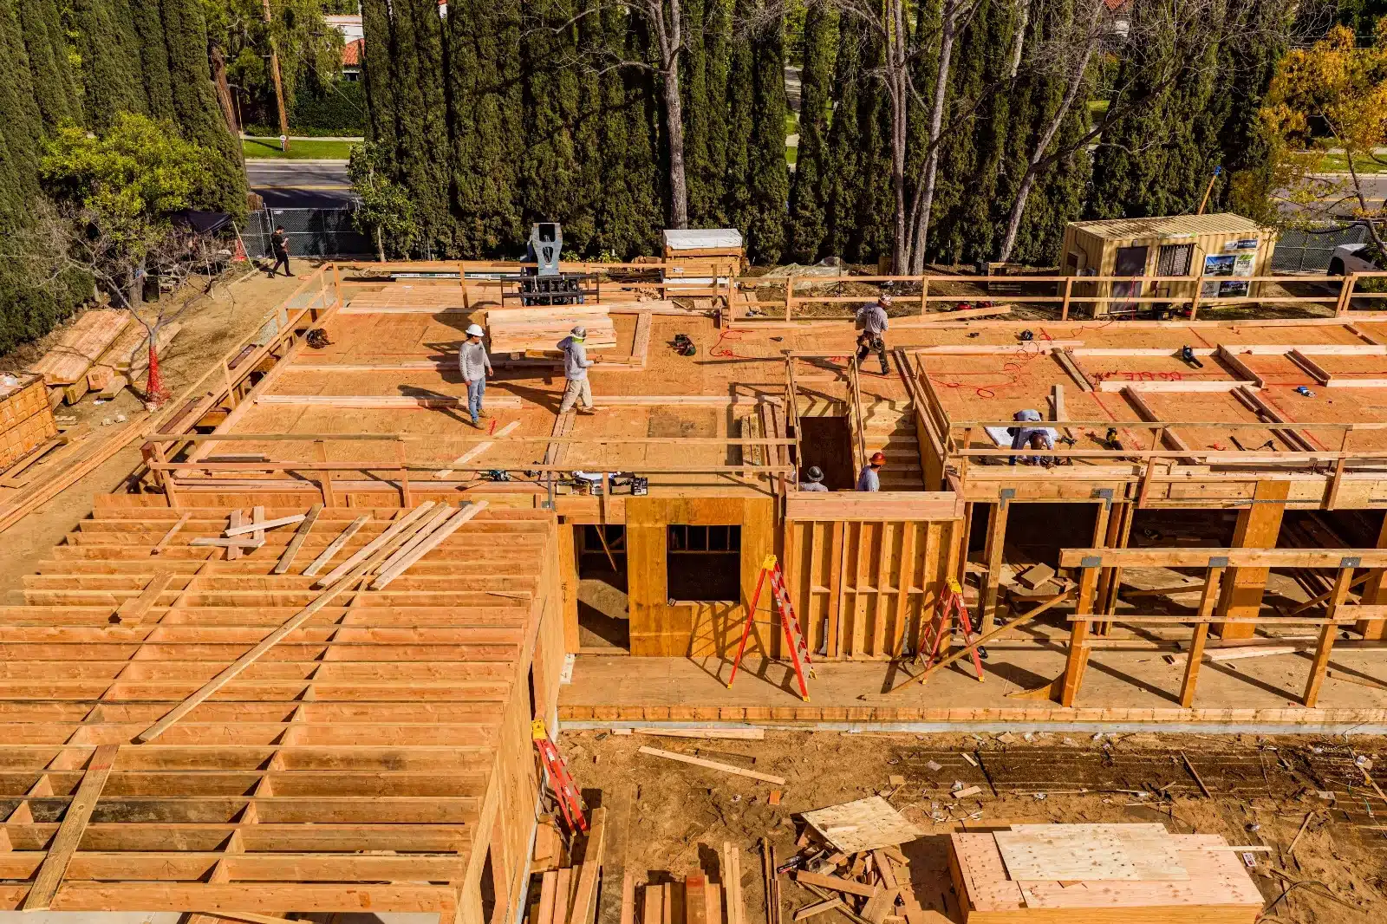
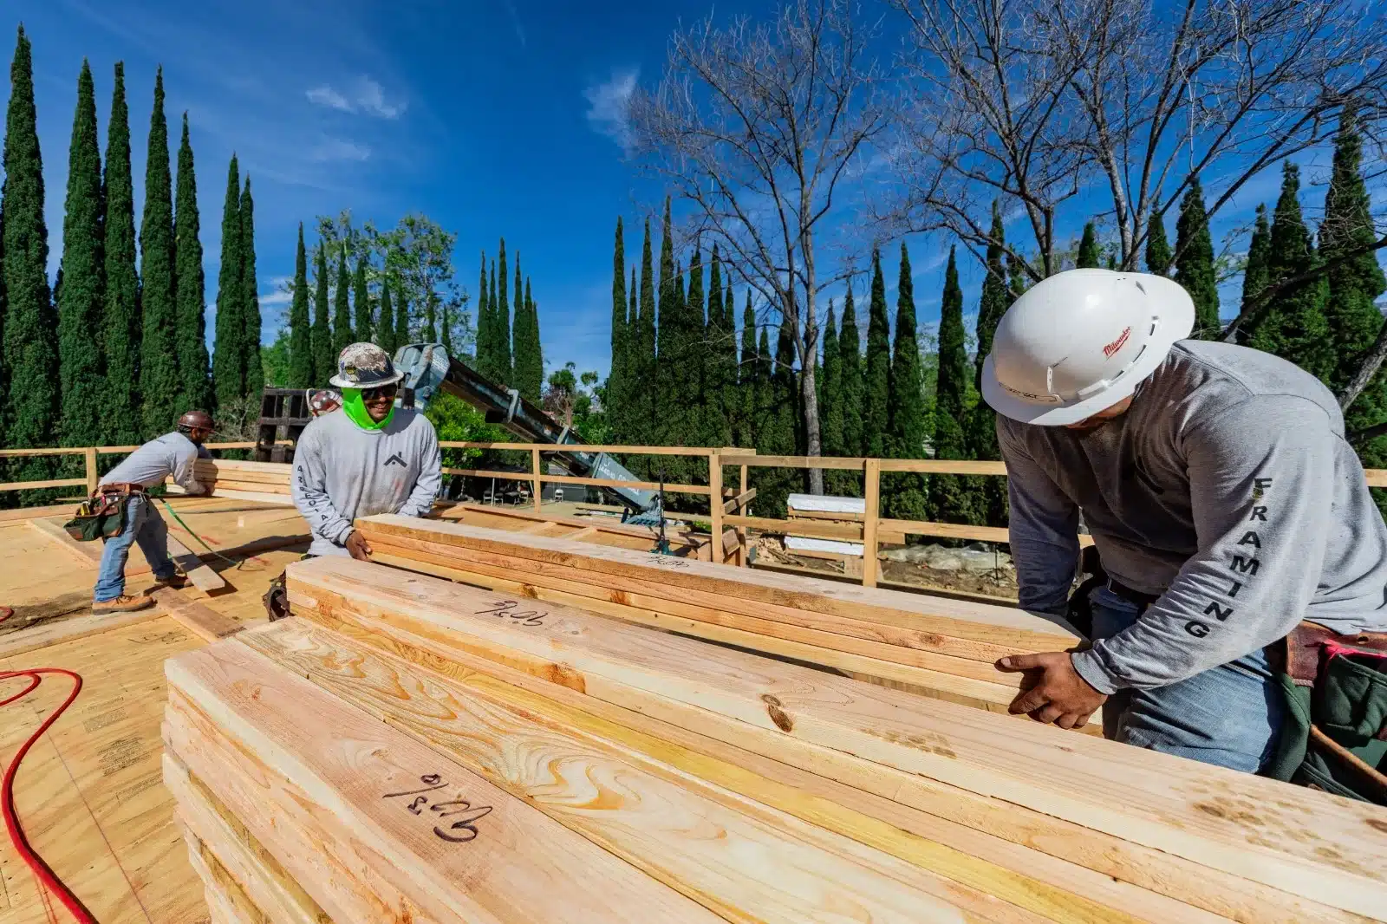
Roof framing establishes the upper structural shape of the home, but it does not mean the building is weather-enclosed or finally approved. Roofing, exterior assemblies, other construction work, and required inspections still have their own roles.
Roof geometry and supports must follow the approved documents. Where wildfire-interface requirements apply, the relevant roof and exterior details also need coordination; structural framing alone does not establish compliance with the entire exterior assembly.
A framing inspection is a checkpoint during construction, not final project approval. Confirm the required inspection sequence before work is concealed, and keep any inspection corrections connected to the current plans.