Request an Estimate
Construction Guide

Inspections Before Drywall in a Whole-House Renovation

Inspections before drywall depend on your permitted renovation scope and the building authority overseeing it.

Our Los Angeles construction services include whole-house renovation, where structural changes and system replacement need coordinated inspection planning.

Required inspections before drywall

The permitted scope, applicable code, local amendments, and building authority determine inspection requirements.

Required approvals must be recorded before those installations are covered.

The 2025 California Building Standards Code became effective January 1, 2026. Local amendments and valid project vesting also affect which requirements apply.

Regulations change, so confirm current requirements with the local building department responsible for the property.

Local building authority and inspection routing

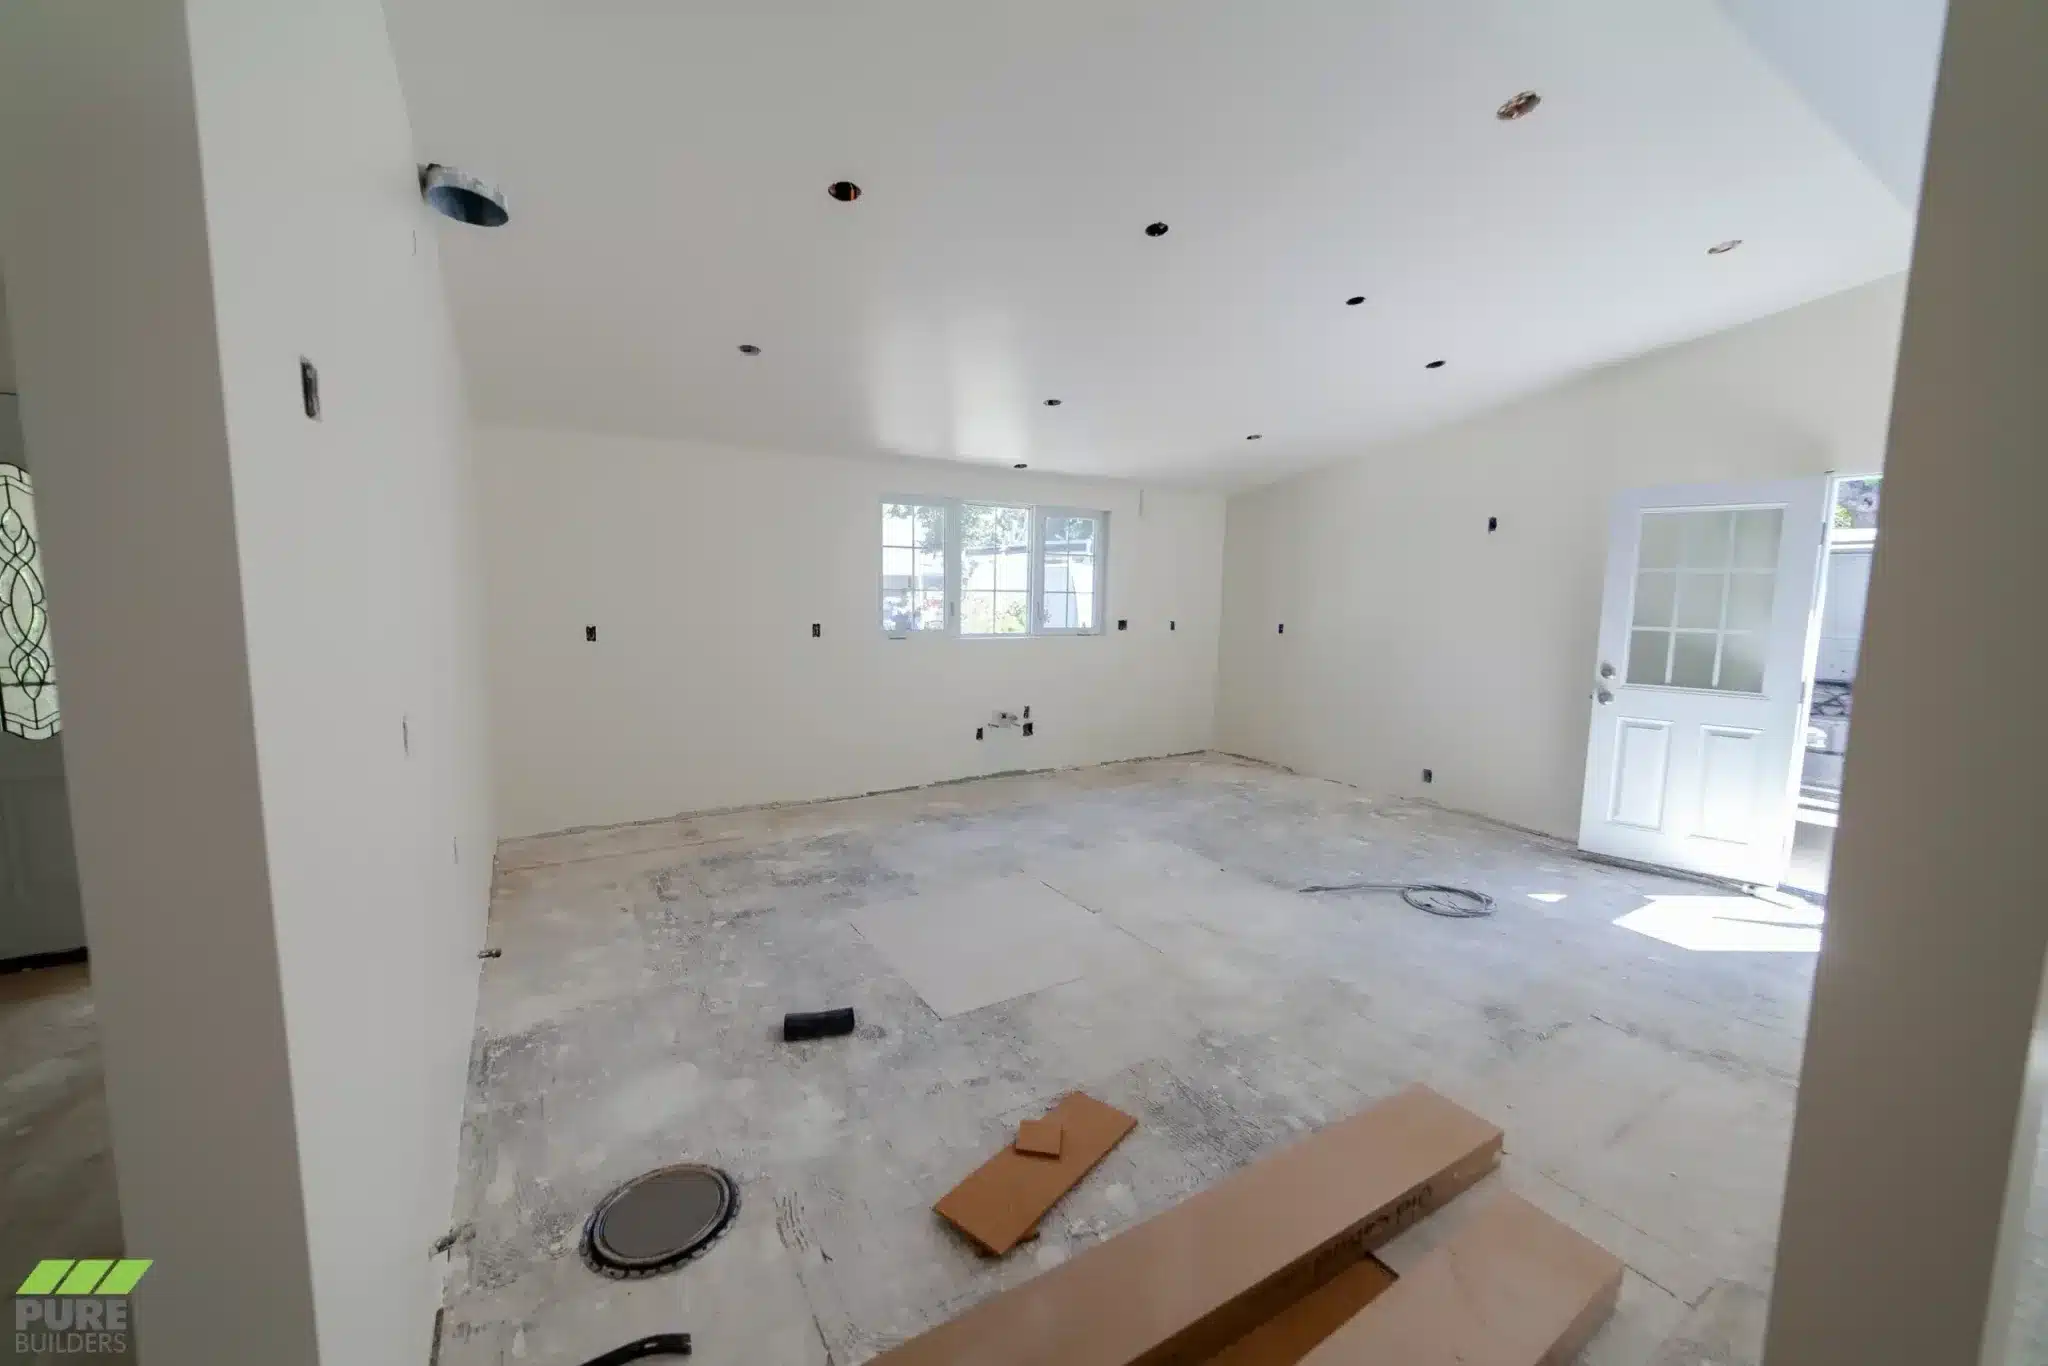
Unfinished room with ceiling light openings, wall utility connections, flooring boxes, and a glass-paneled door.

The property's address or parcel determines where the team must route permit and inspection questions.

Calabasas operates its own Building and Safety process. Santa Monica uses its own Electronic Plan Review and coordinated Permit Services Center. Culver City has a separate portal for applications and correction responses.

County-administered work must be routed by address or parcel. EPIC-LA is not the permitting system for every property geographically within the county.

Exposed structural work and rough systems

The approved renovation scope identifies which exposed installations need review before close-in. Our whole-house work includes gut renovation, structural evaluation, and coordinated system replacement.

A gut renovation can bring several trades into the same wall or ceiling space.

  • Structural work: framing changes and related structural details identified in the approved documents.
  • Electrical work: rough wiring and outlet boxes within the permitted electrical scope.
  • Plumbing and gas work: permitted piping installations that wall or ceiling finishes would conceal.
  • Mechanical work: permitted HVAC installations, including ducts and vents where included in the renovation.

Planning a project? Every Pure Builders project starts with a site assessment — a walk-through of the property that sets scope, permit pathway, and a realistic schedule before any design fees are committed.

Schedule a Site Assessment

Separate energy verification requirements

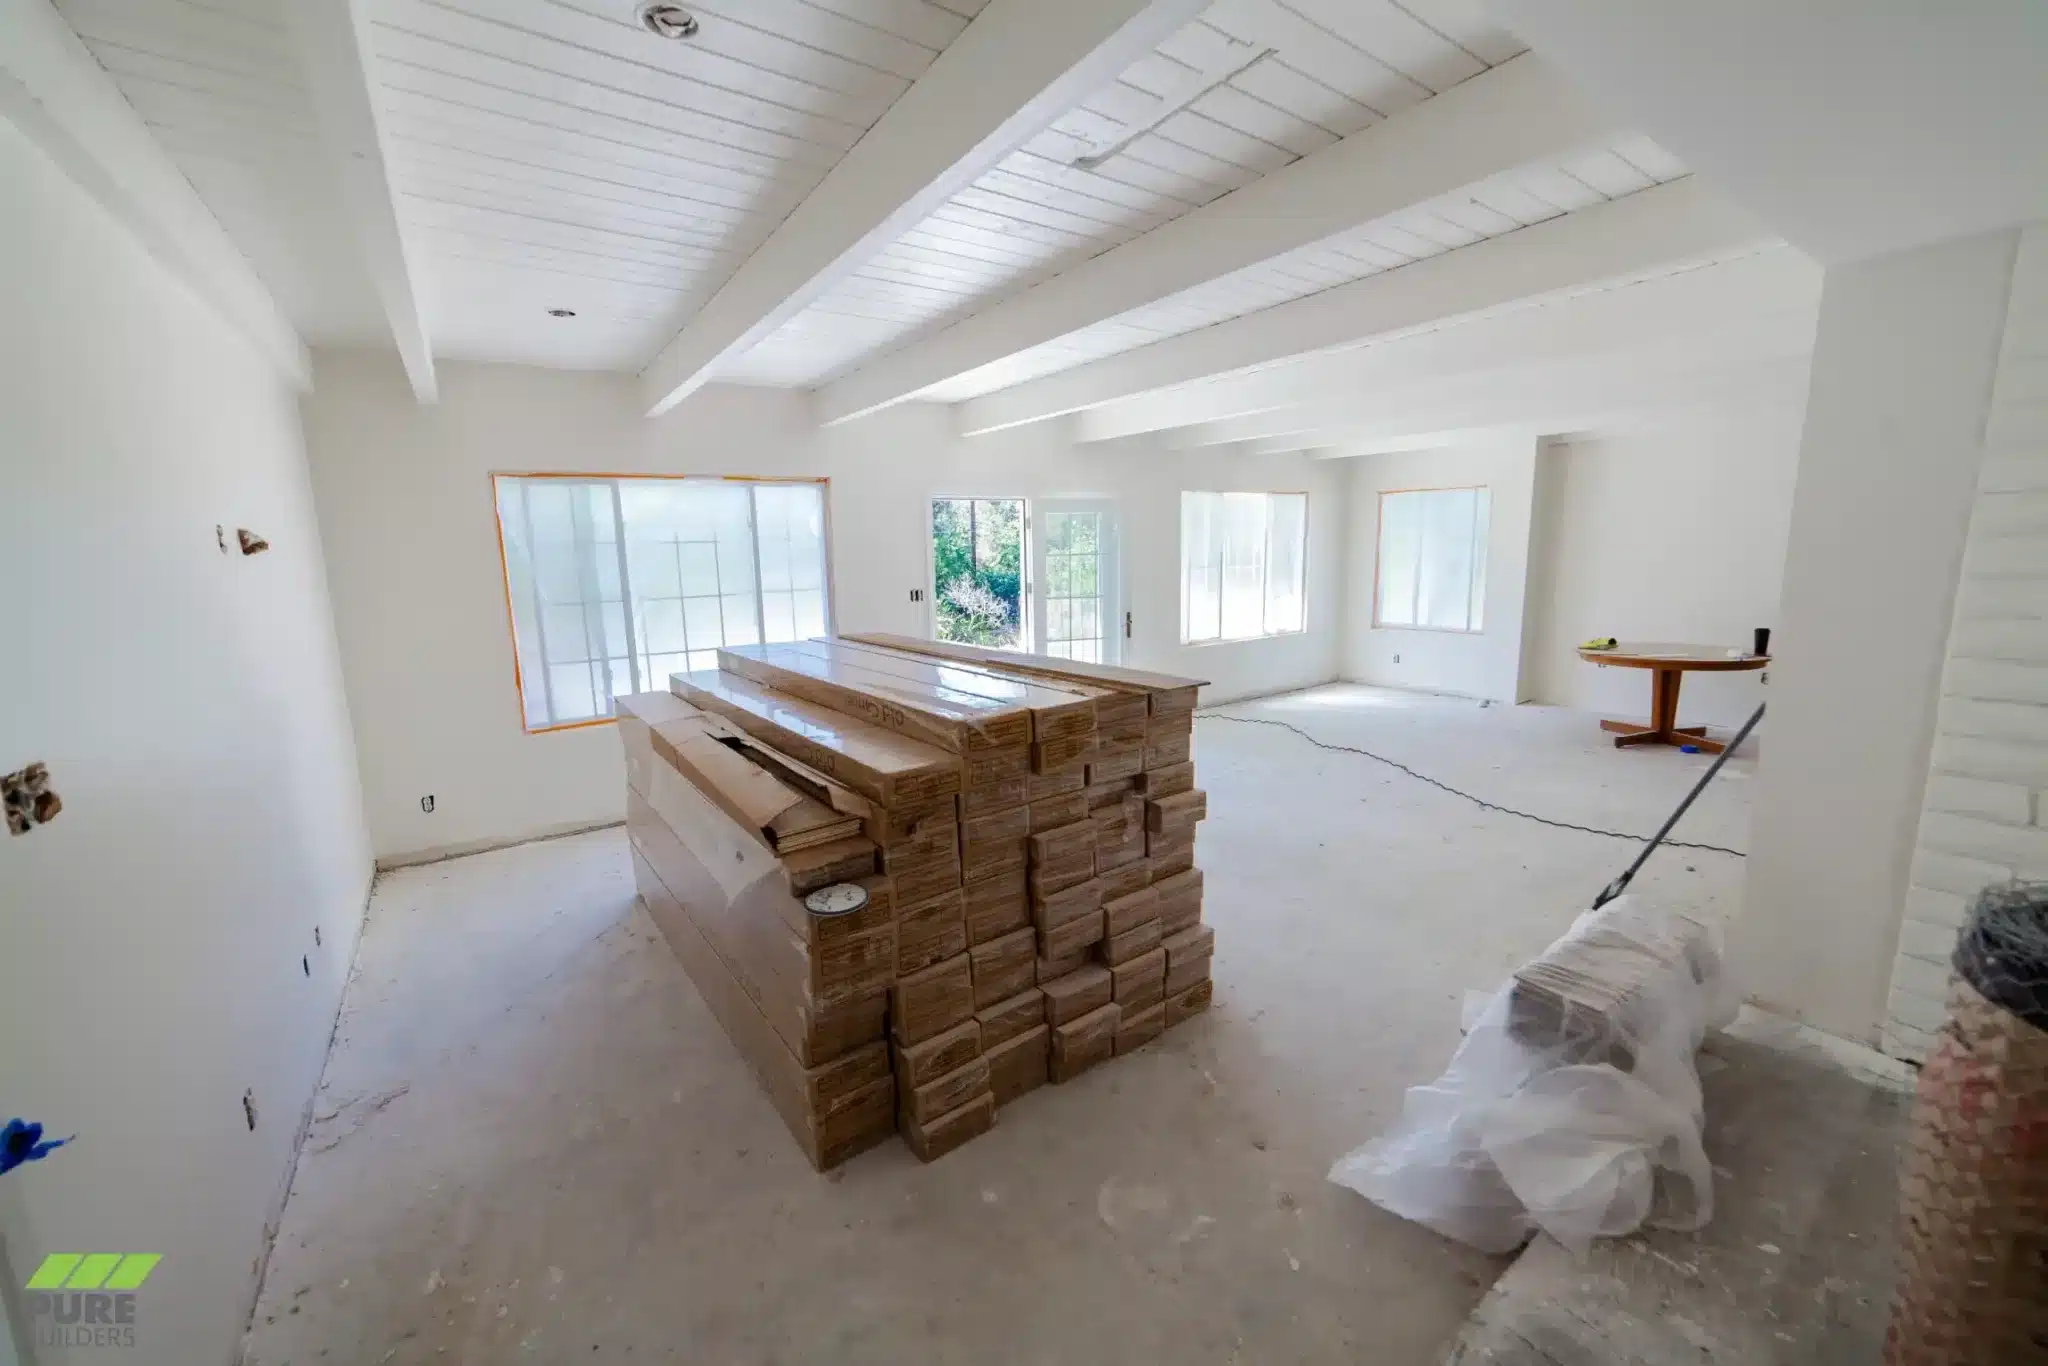
White-walled renovation space with ceiling light openings, a duct opening, bare flooring, and an open glass-paneled door.

California transitioned from the former HERS compliance framework to the Energy Code Compliance Program on January 1, 2026. That change concerns field verification and diagnostic testing.

Separate energy field verification or diagnostic testing depends on the altered components and the project's compliance path. The team needs to identify those obligations from the energy compliance documents.

California Energy Code Section 150.2 distinguishes additions, altered components, equipment, and compliance pathways.

Ceiling work involving recessed lighting or HVAC needs coordination with the approved energy documents. Any required verification must fit the construction sequence, including access needed before finishes conceal the relevant work.

Inspection records and unresolved corrections

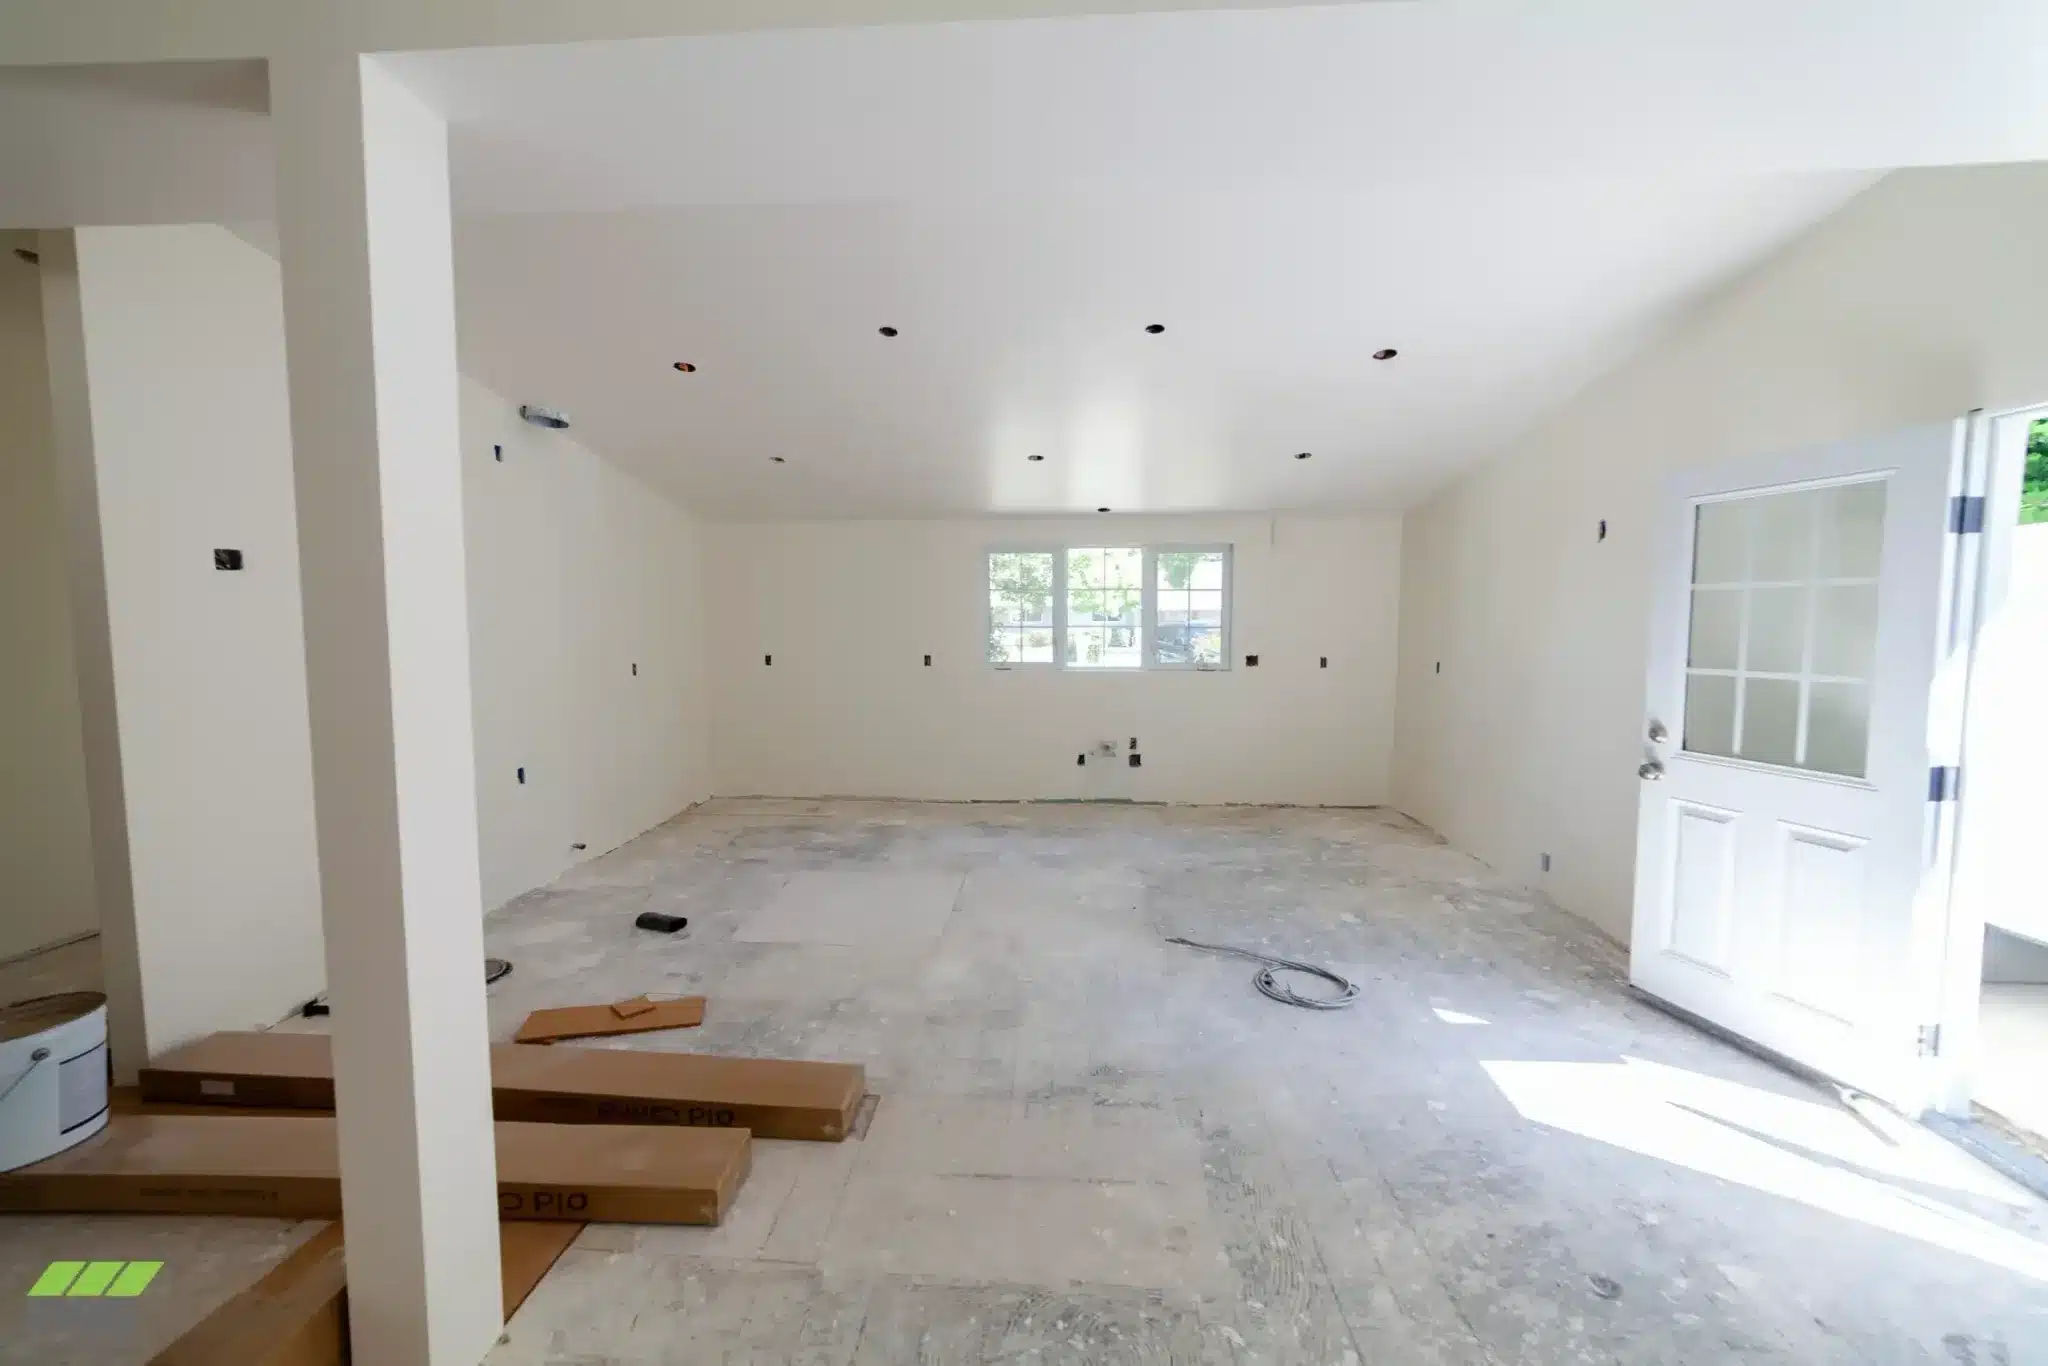
Unfinished room with white ceiling beams, exposed outlet boxes, and stacked flooring boxes on a bare floor.

Recorded results must match the permitted work that the team intends to cover. Before authorizing closure, the team should compare the permitted scope, approved documents, inspection results, and unresolved corrections.

A correction affecting one installation can remain relevant even when another inspection has passed.

Owners also need access to approved plans and permit conditions. Those documents help explain a requirement that might otherwise surface only when drywall is being scheduled.

Qualifying LA County recovery workflows separate plan review, corrections, clearances, utilities, inspections, and final approval.

Inspection corrections and drywall scheduling

For example, a correction involving concealed piping can affect the wall containing that piping. The inspection record and department's requirements determine what must remain accessible.

Relevant corrections need resolution before the team releases that area for closure.

Correction work and any required follow-up review can change the sequence. A fixed inspection turnaround cannot be assumed from the construction schedule.

Coordinating approval before wall closure

The contractor coordinating the trades should connect inspection status to the decision to close each affected area. Our work includes preconstruction, scope management, trade coordination, and residential construction management.

We hold California contractor license #757470. California's specialty subcontractor licensing guidance calls for classifications appropriate to each subcontractor's work. Each contracted entity needs its own check.

Our role is construction coordination, while the building authority provides the applicable inspection approvals.

Common questions

Frequently Asked Questions

Can construction photos replace an official inspection record?

No. Photos can help document visible conditions. An image may omit an installation or fail to show what an inspector needed to examine. The official inspection result is the evidence the team needs when deciding whether an area can close.

Does approval of framing also approve electrical and mechanical work?

A framing approval covers the scope identified in that inspection record. Electrical and mechanical approvals depend on their own permitted work and the authority's inspection process. Even if several inspections occur during one visit, the team needs results covering each required scope.

What happens if drywall is installed before a required inspection?

The building authority determines what access or corrective action is needed to inspect the concealed work. That may involve reopening the affected area. The extent depends on what was covered and what the inspector needs to see. Additional closure work should wait until the team understands the unresolved inspection requirements.

Do pre-drywall approvals eliminate the need for final inspections?

No. Pre-drywall approvals address work at an earlier construction stage, while final inspections address the completed permitted scope. Qualifying LA County recovery workflows identify inspections and final approval as separate stages. Homeowners should keep earlier inspection records with the project documents as the team moves toward completion and final approval.

This article is general information, not legal, insurance, or engineering advice. Pure Builders is a general contractor, not a public adjuster, attorney, or engineer. Code requirements and costs change — confirm current requirements with your local building department.

Start With a Site Assessment

Contact our construction team to schedule a site assessment for your whole-house renovation. We can discuss the scope, permitting authority, inspection path, and coordination needed before wall closure.

We are a contractor — we do not sell, list, or broker property.