
Encino Vista Interior Remodel
A Permitted Interior Remodel in Encino
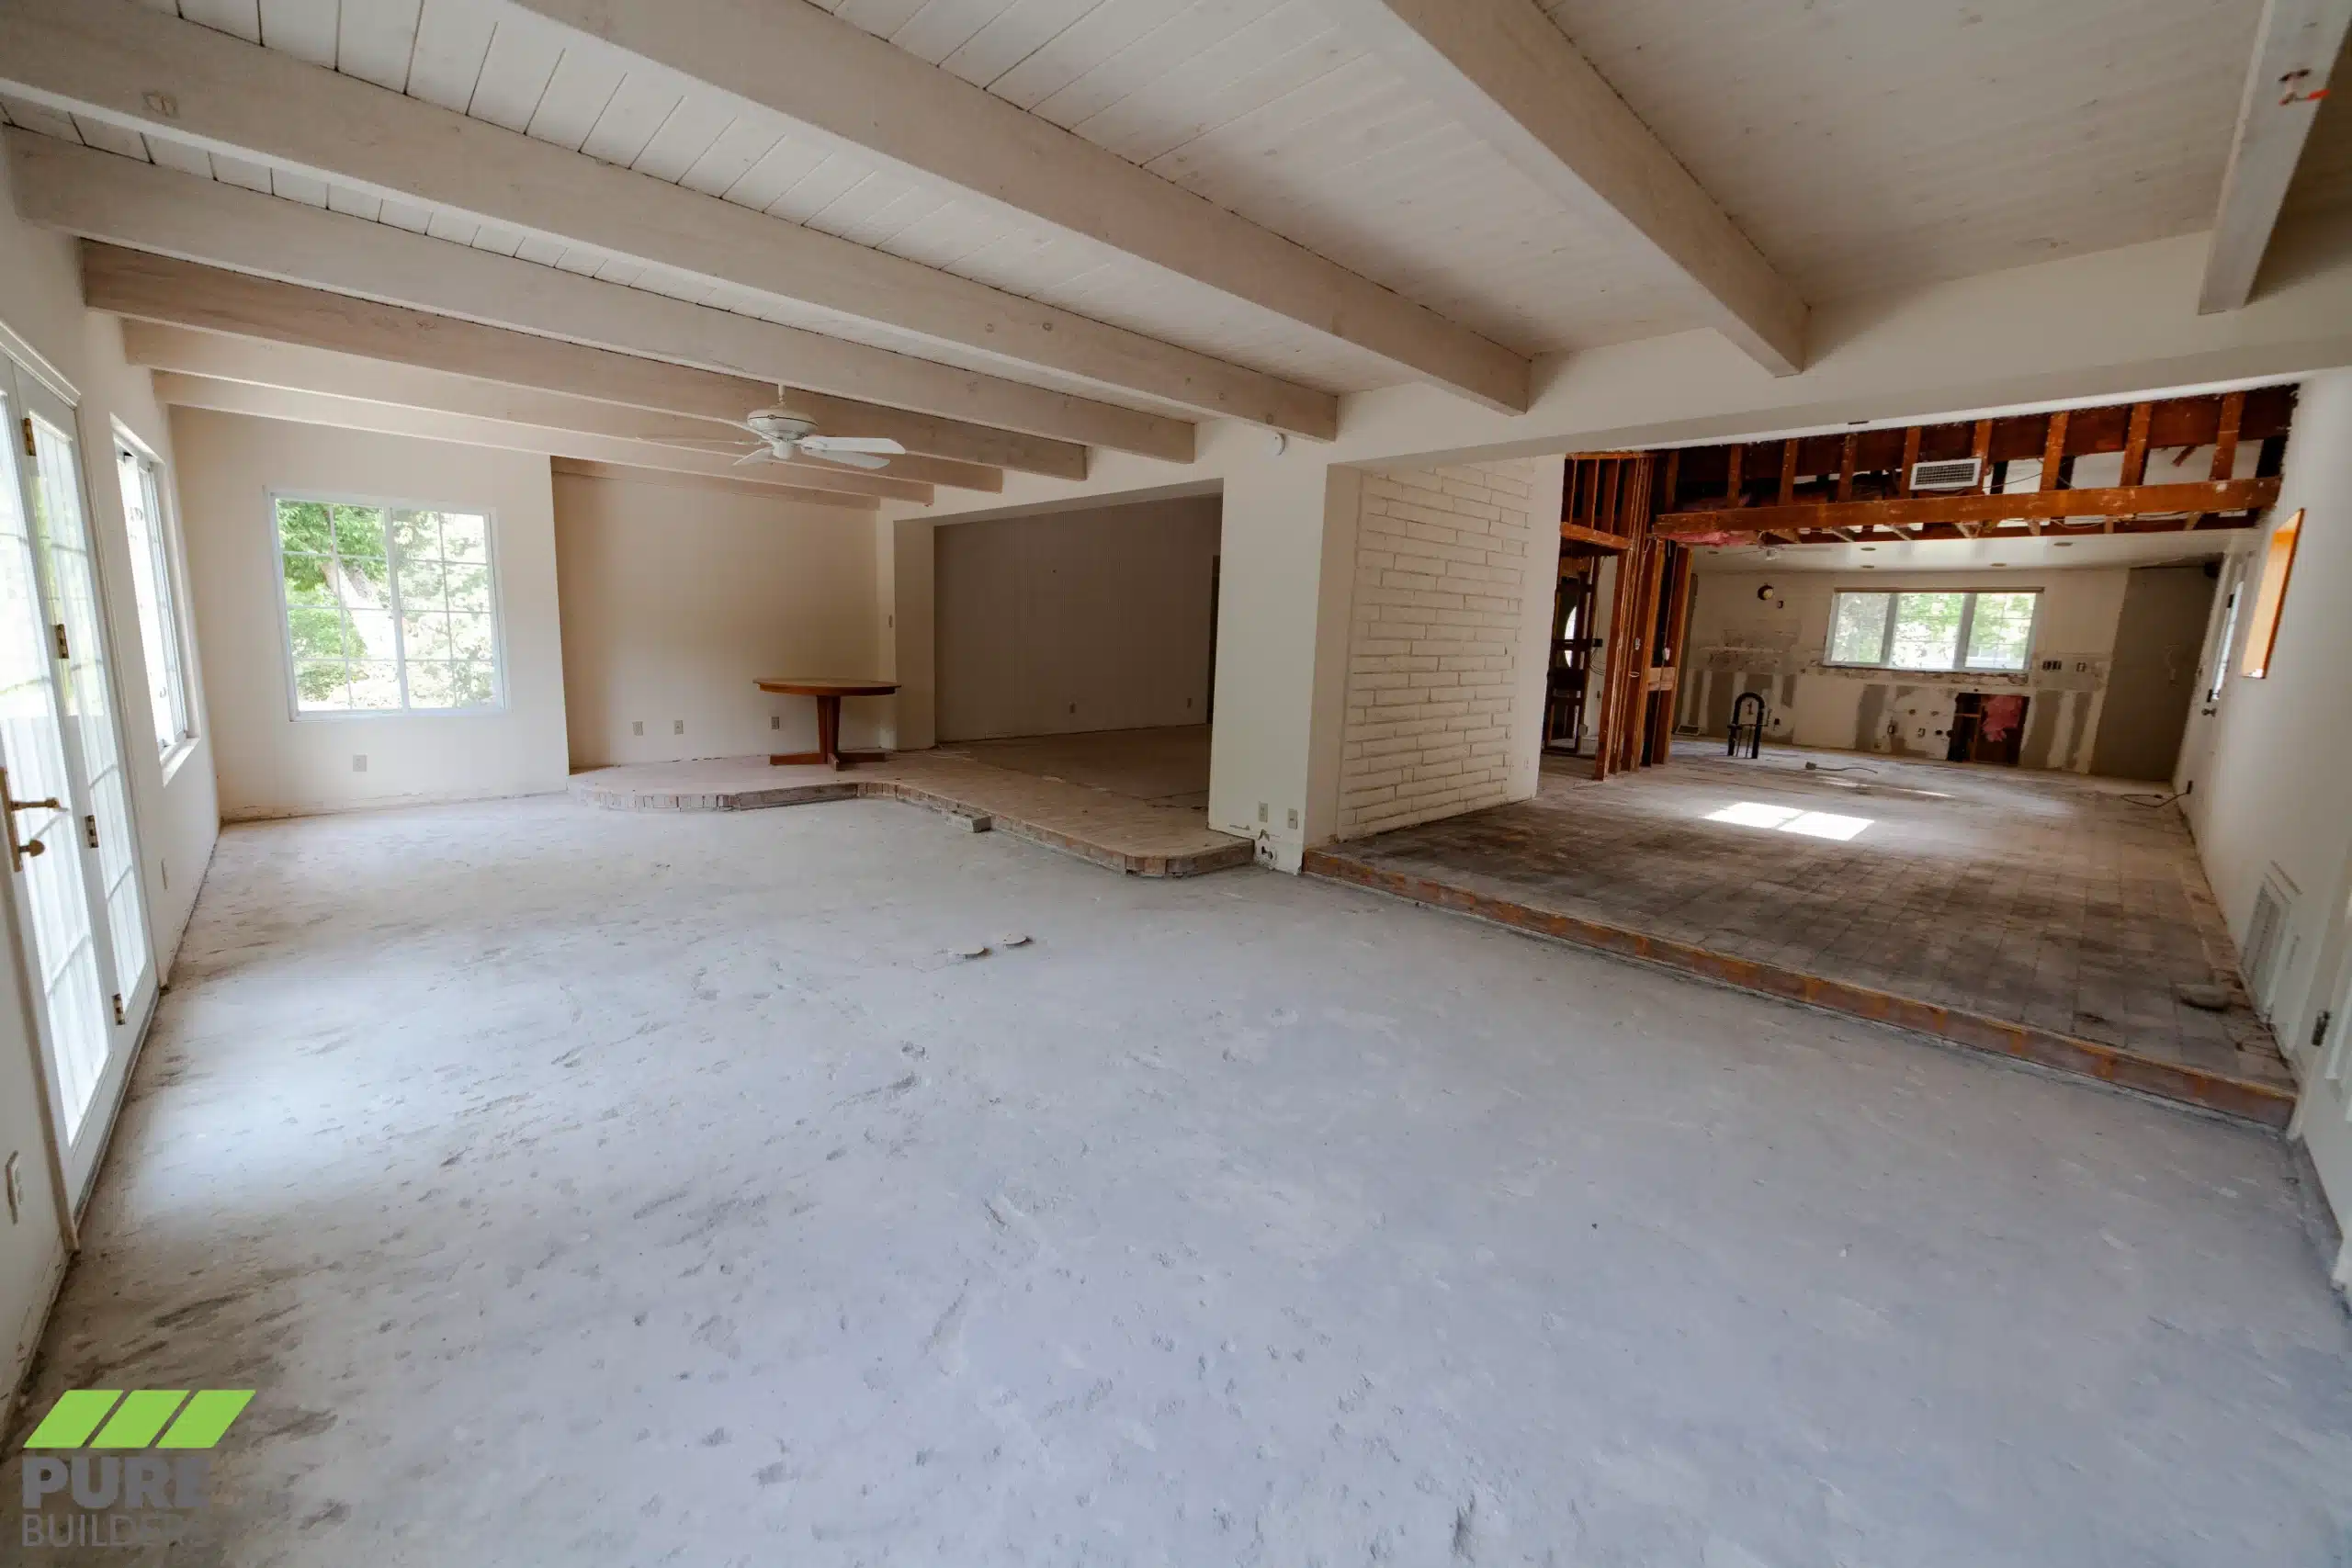
This Encino home is being reworked from the inside out — a permitted interior remodel that reshapes the main living spaces while upgrading the building envelope.
The approved scope covers a remodel of the dining area and two bathrooms, including bathtub and shower replacements; infill of an existing dining-area window; broader interior renovations; and replacement of the windows throughout the existing dwelling.
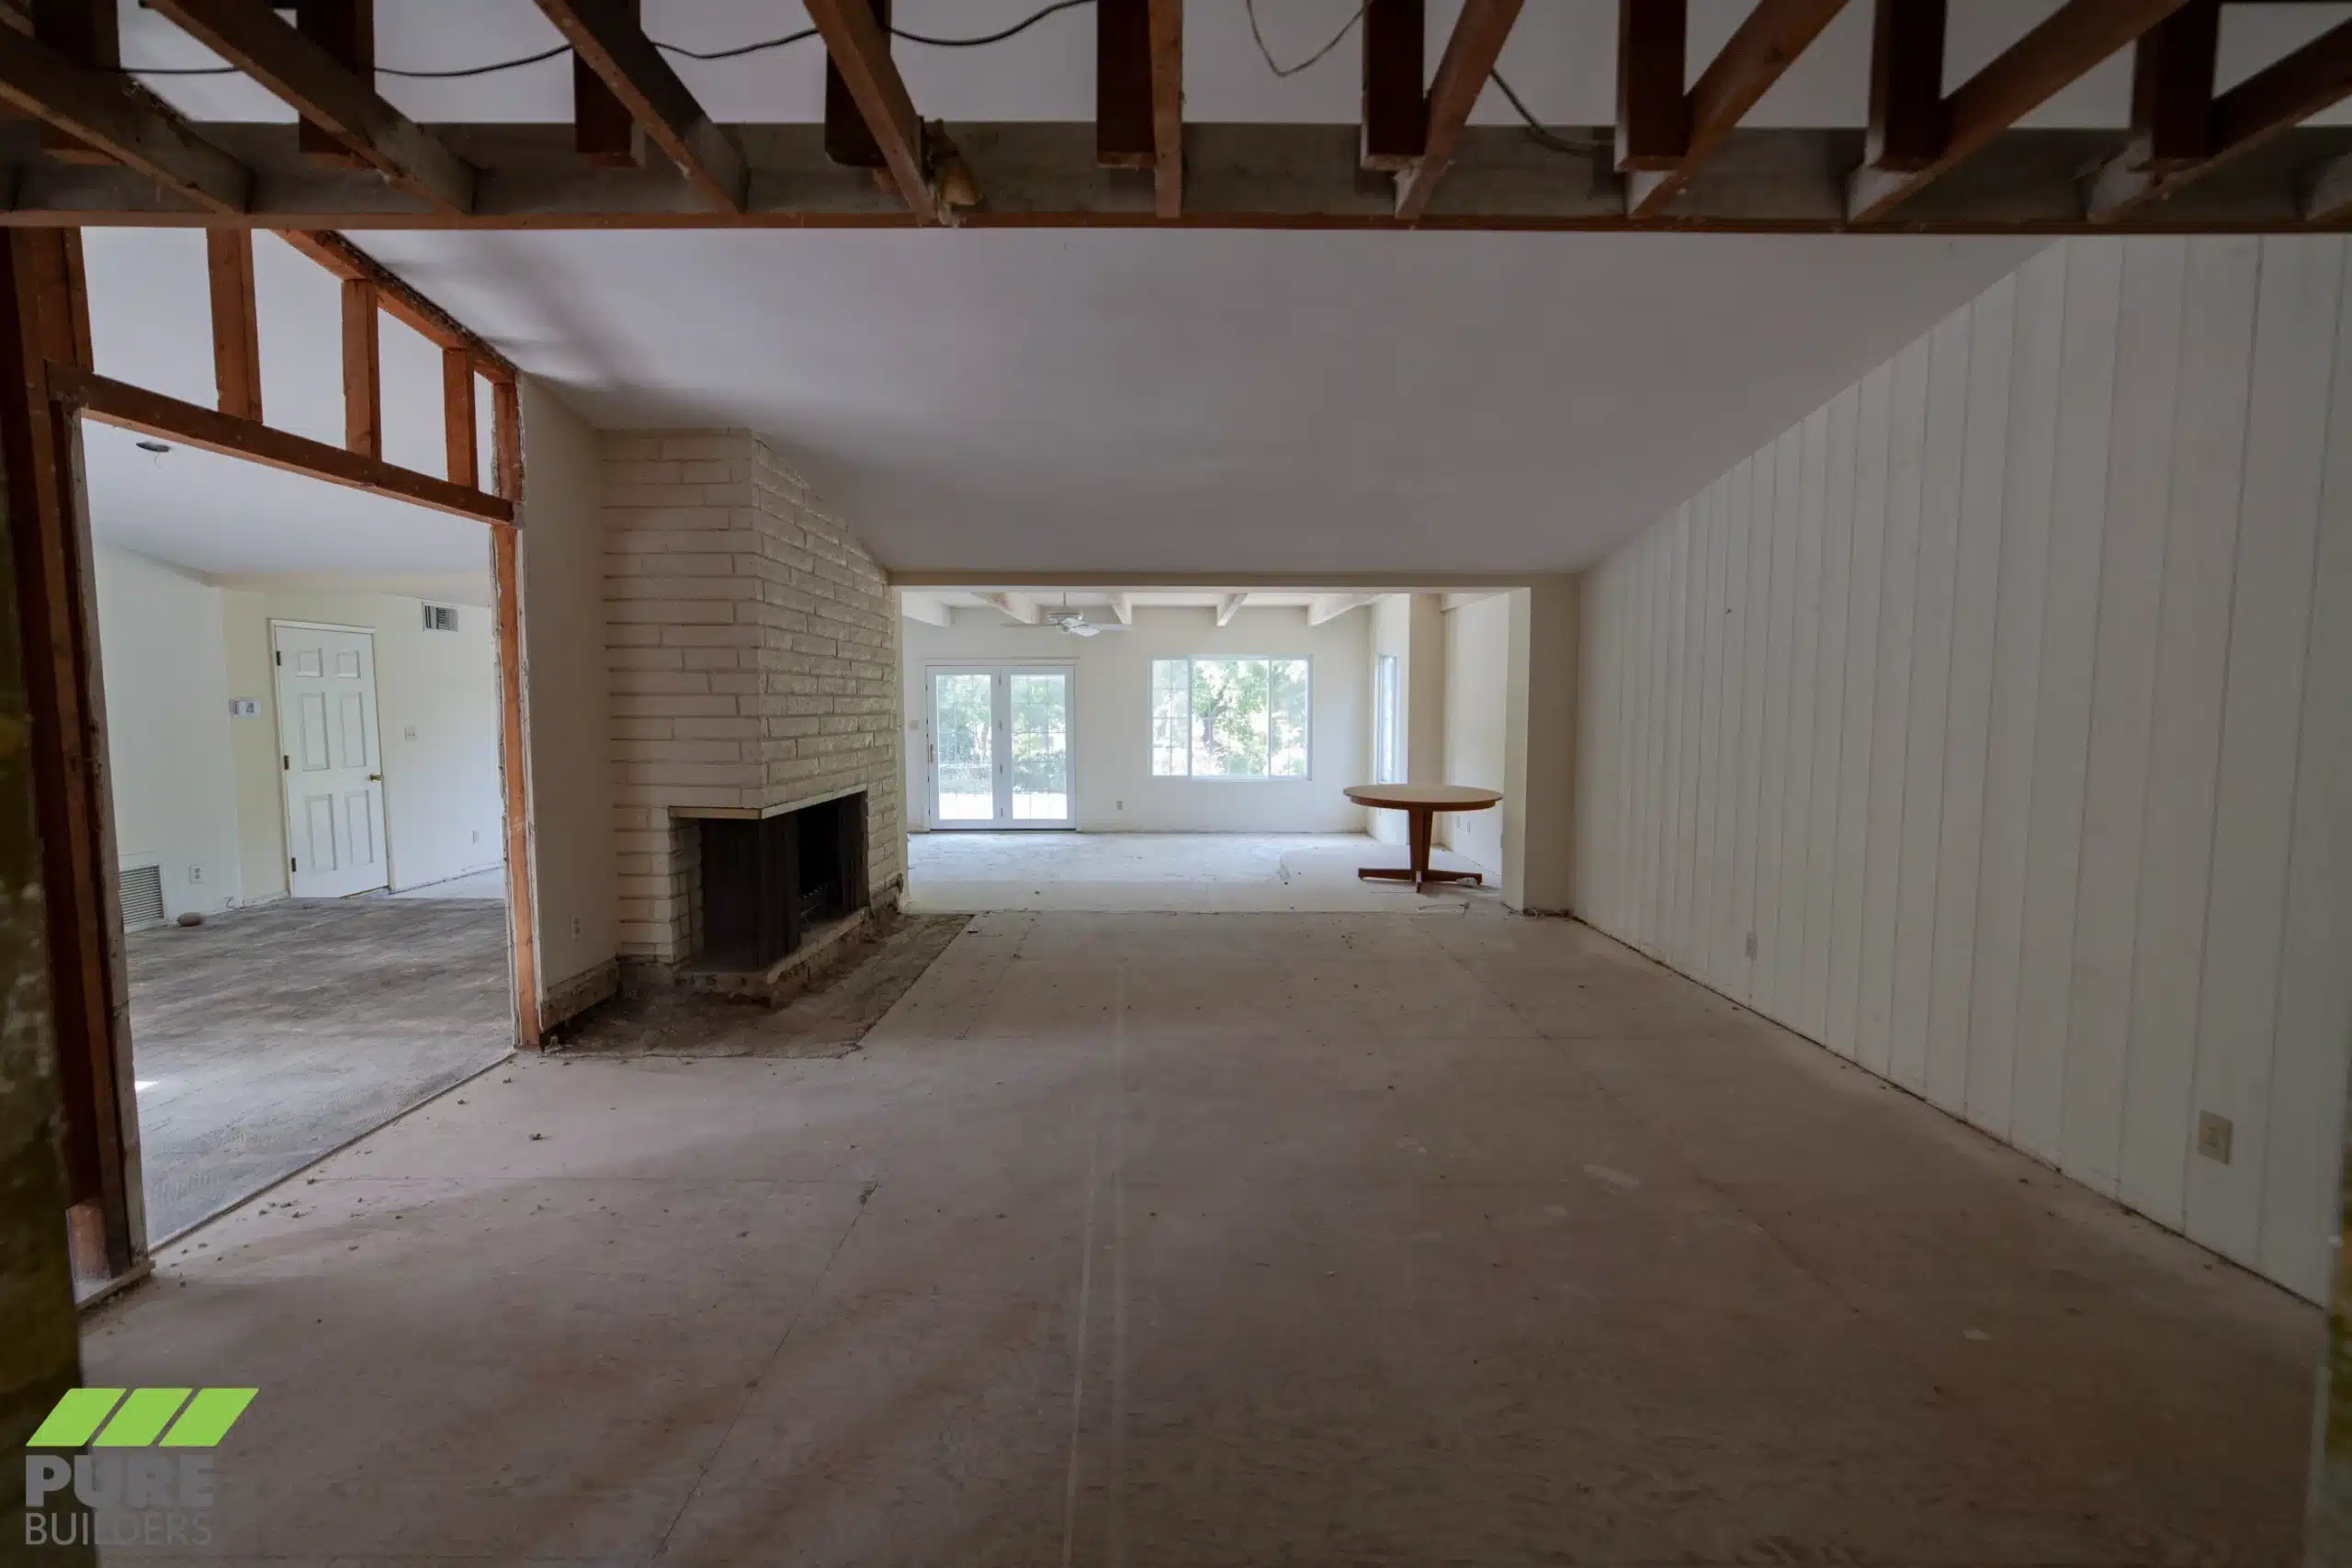
Opening the Plan, Within the Permit
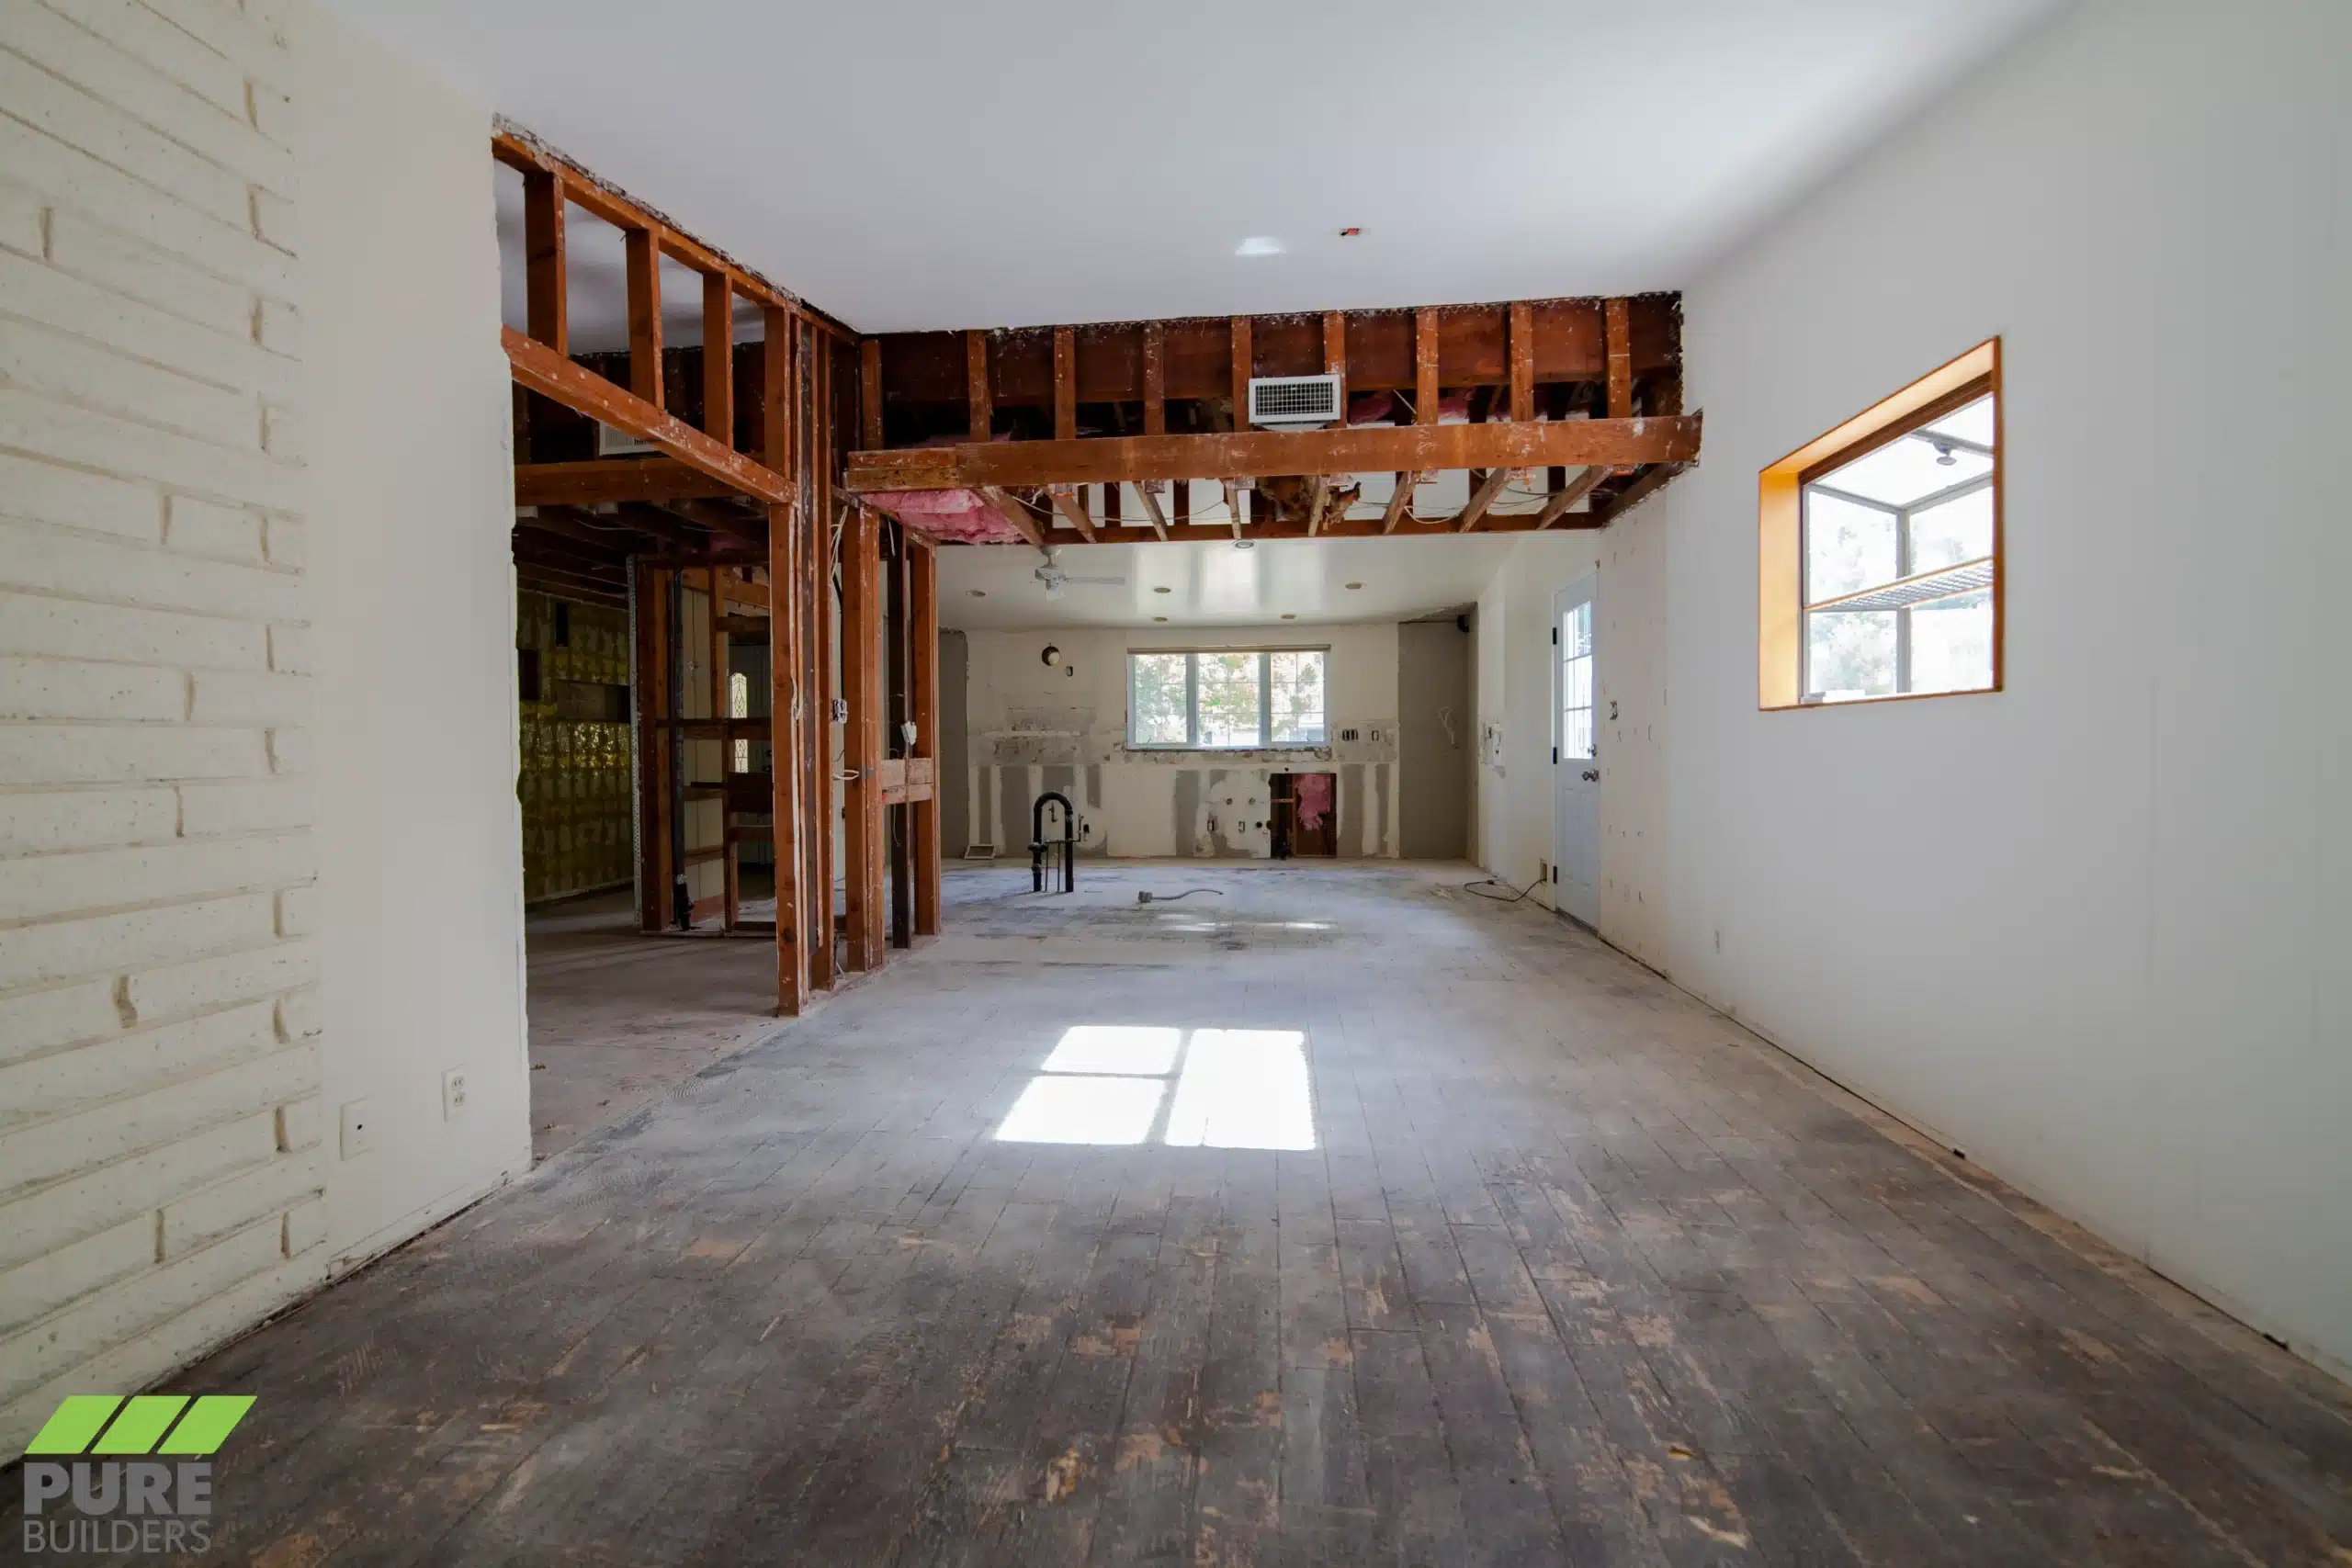
The work includes removal and modification of non-lateral and load-bearing wall elements — with no structural changes beyond those shown on the approved plans.
That distinction matters. Touching a load-bearing element means engineered headers, proper temporary shoring, and inspection at each stage, all documented against the permit set.
Windows, Bathrooms, and the Dining Area
Every window in the existing dwelling is being replaced, and the existing dining-area window is being infilled — a change that reshapes both the elevation and how light moves through the space.
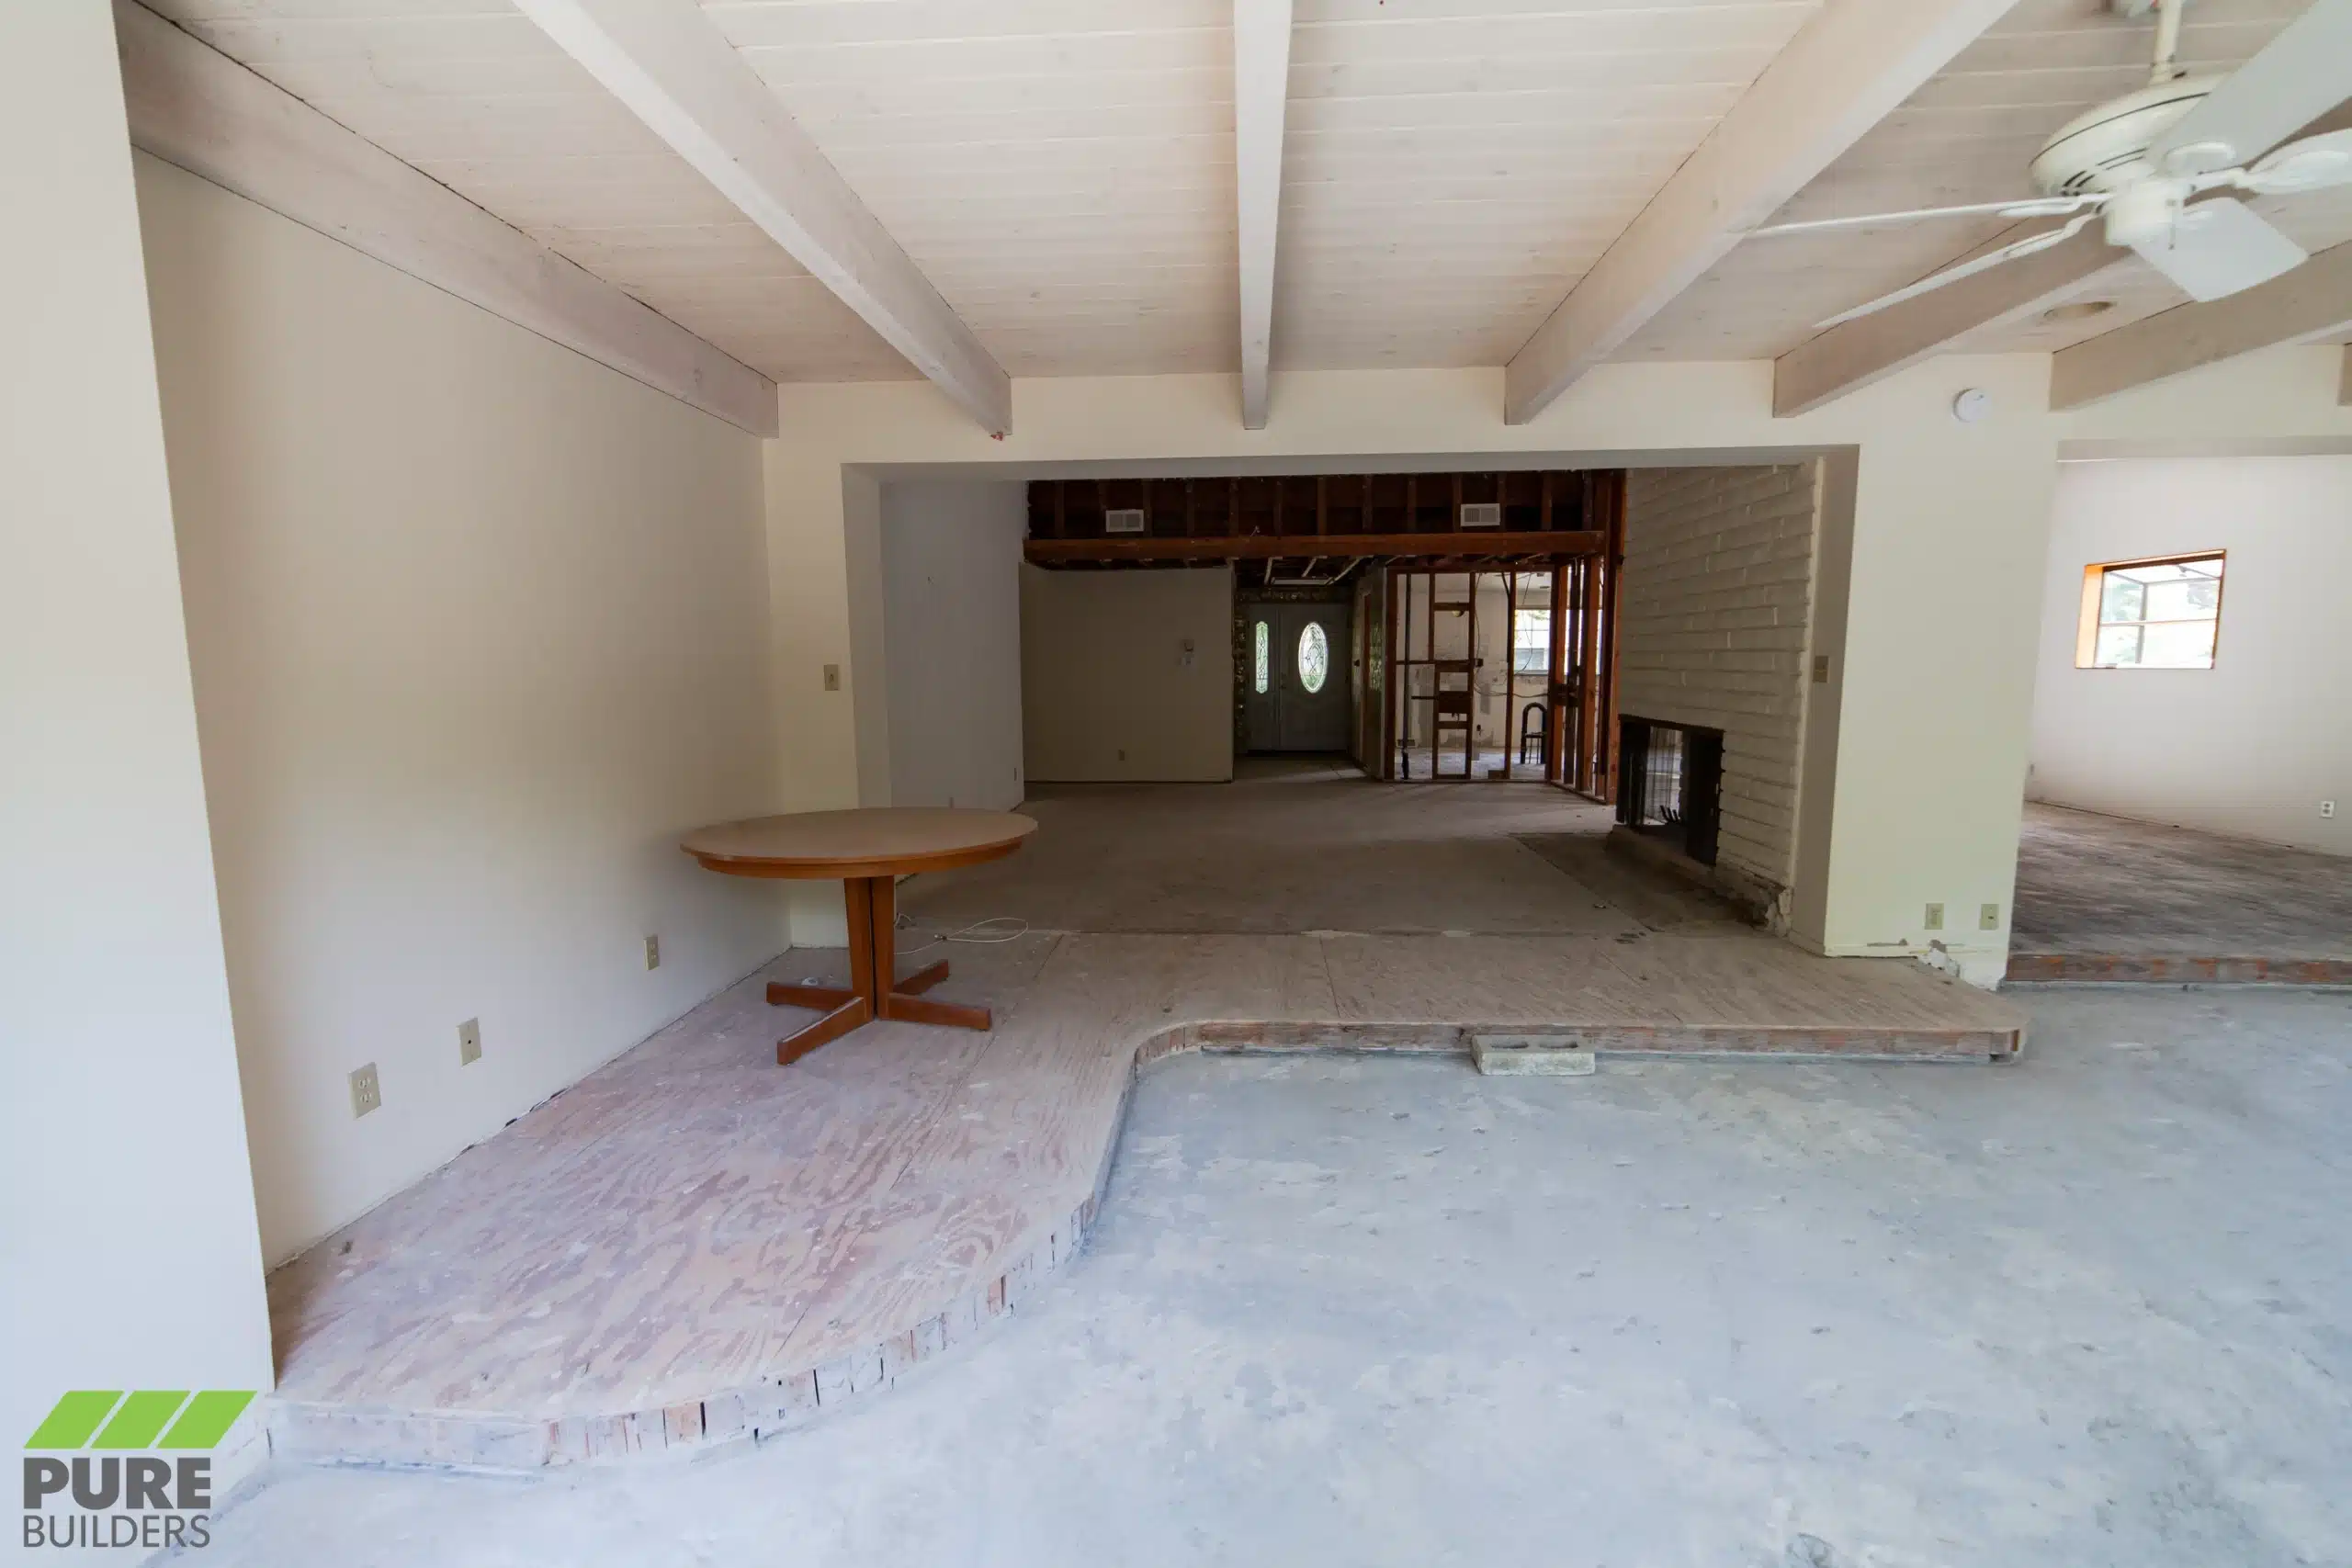
Inside, the dining area and two bathrooms are being fully remodeled, with bathtub and shower replacements included in the scope.
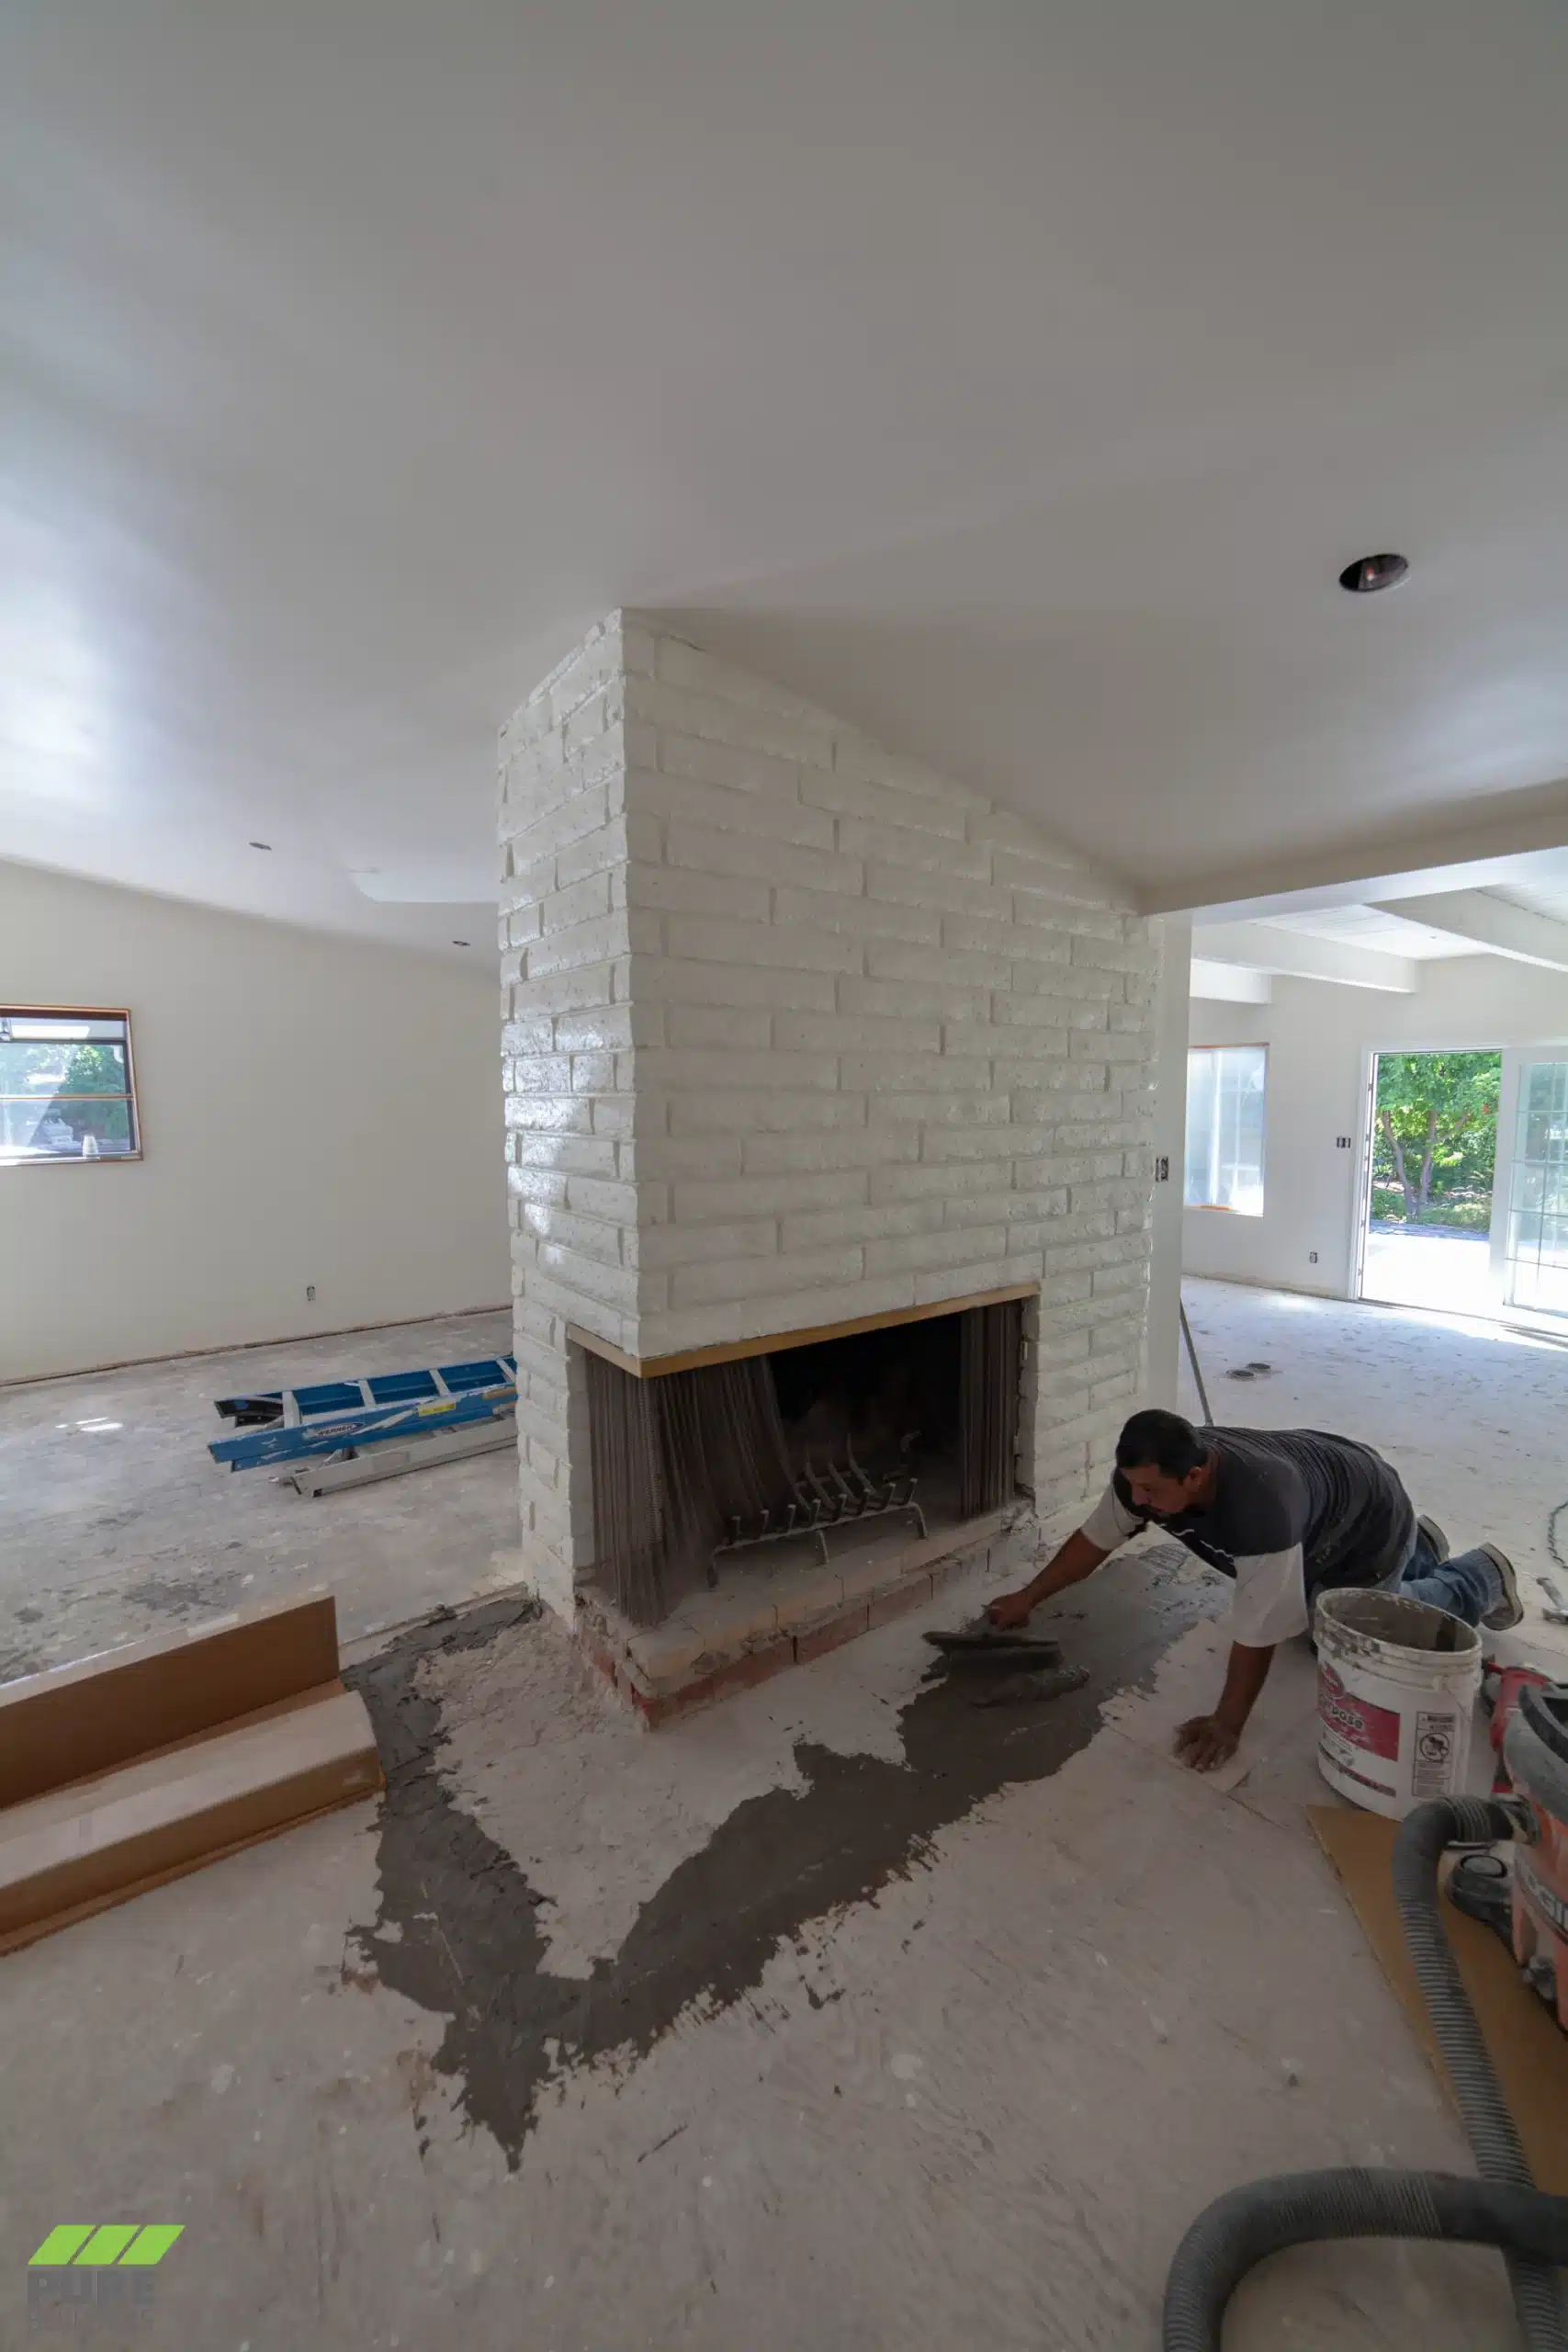
From Demolition to Finish
With the framing and window work complete, the project moves into finishes — the point where an opened-up plan starts reading as a finished home again.
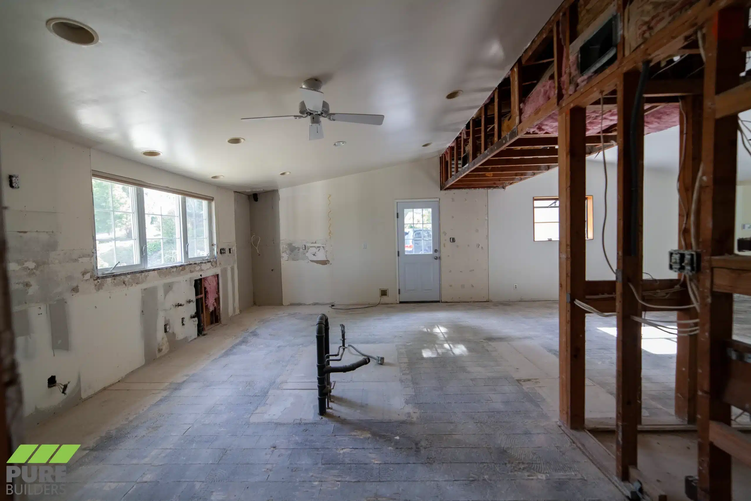
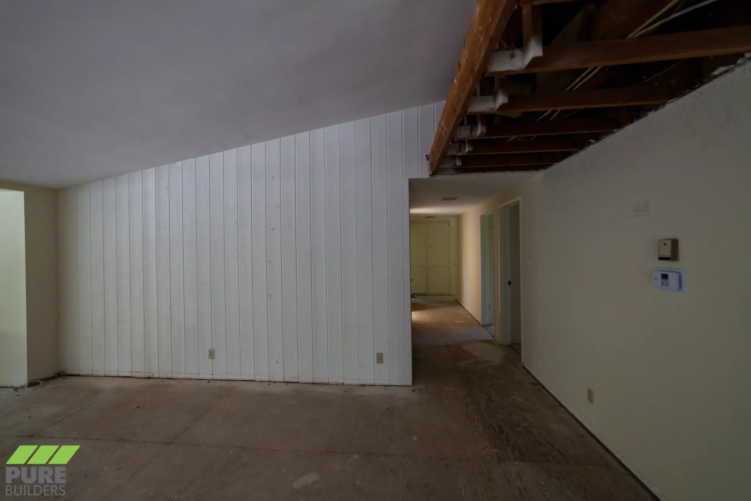
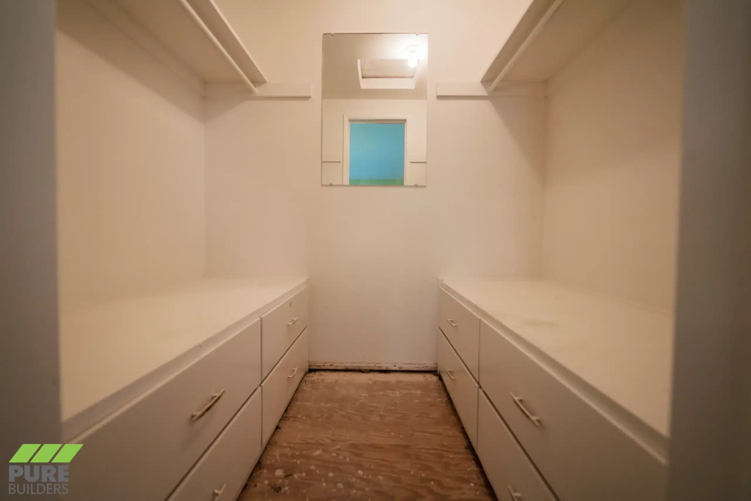
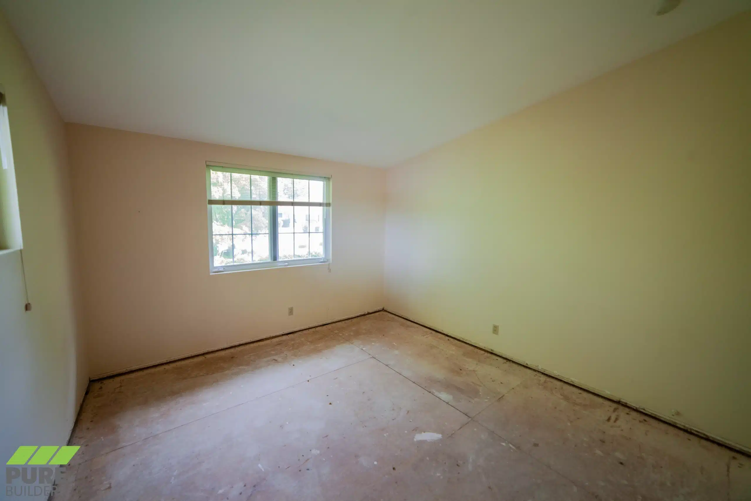
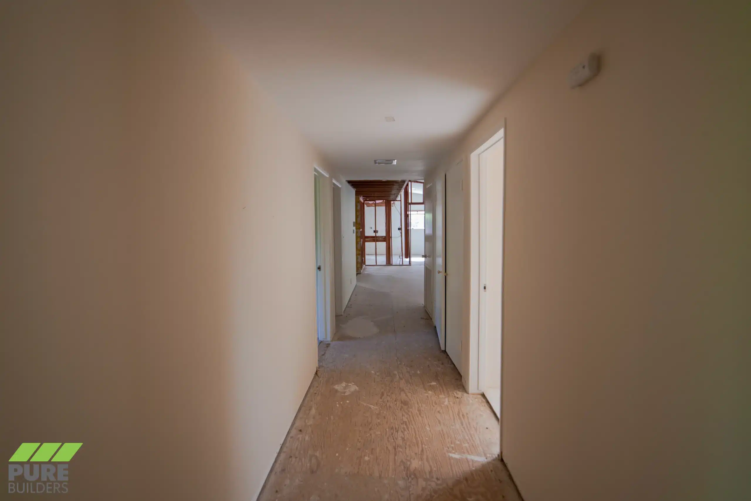
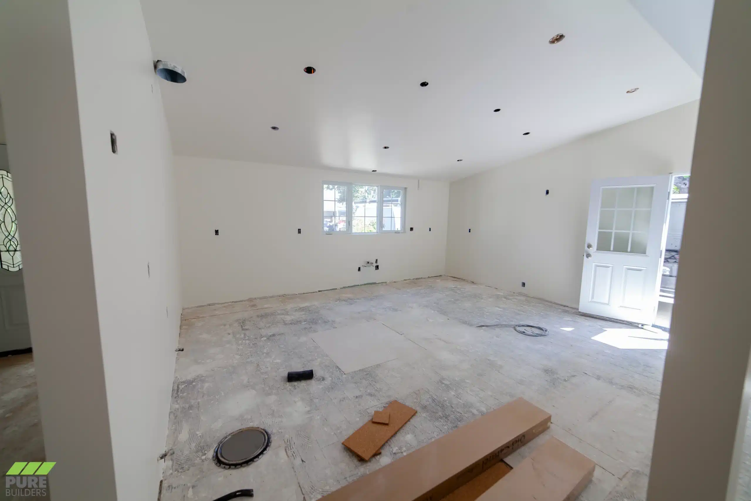
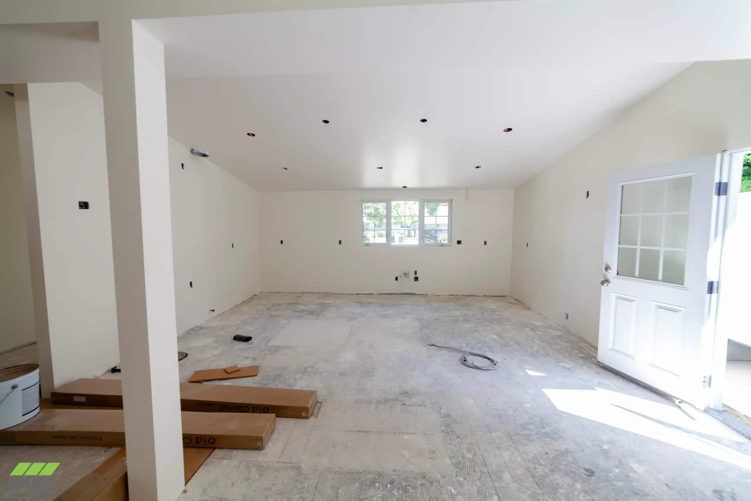
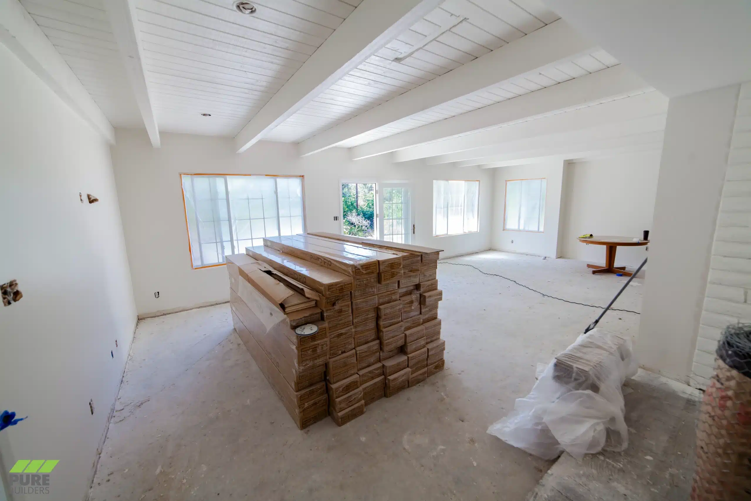
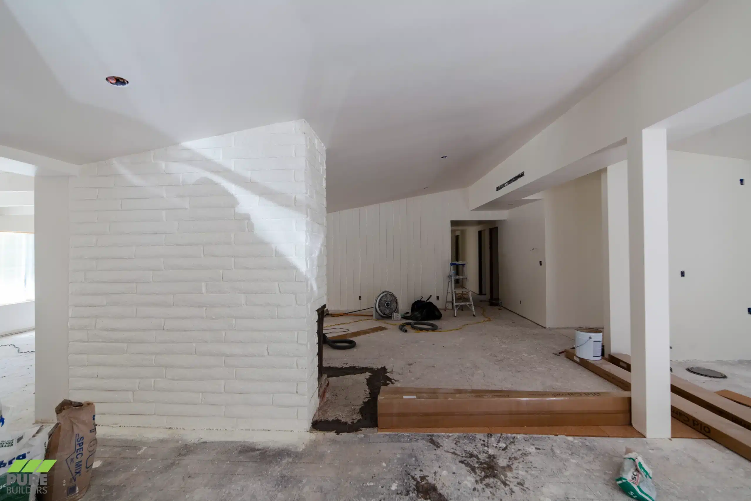
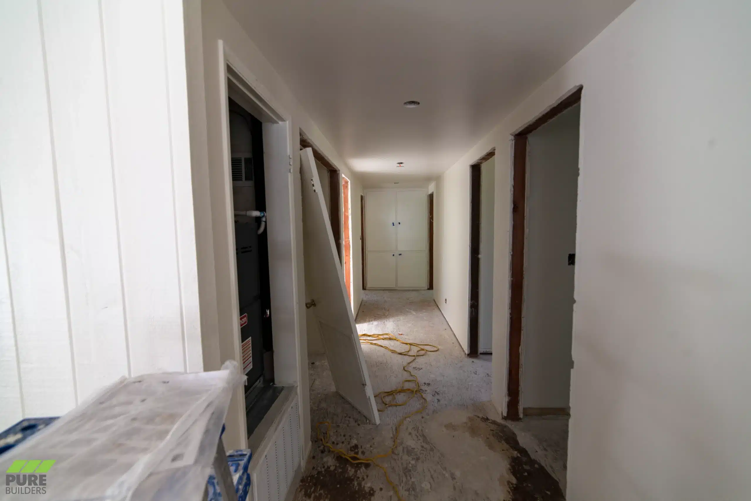
Progress photos from the project are below.
Work in Progress
Planning an Interior Remodel?
Pure Builders takes on large-scale renovations across Los Angeles, Malibu, and the Conejo Valley — permitted, engineered, and built by one team. Let's walk your home and map the scope.