
Canterhill Full House Remodel
A Full House Remodel, Finished Top to Bottom
This Westlake Village home came to us for a comprehensive remodel and left as a fully modernized two-story residence — a new kitchen, rebuilt bathrooms, reworked railings, new doors, and a finished outdoor living space overlooking the valley.
What began as an interior scope grew into a whole-house transformation. Every primary space was taken apart and rebuilt: the kitchen, the primary suite, the bathrooms, the stairway and balcony railings, and the finishes throughout. The result is a home that reads as one cohesive design rather than a series of separate updates.
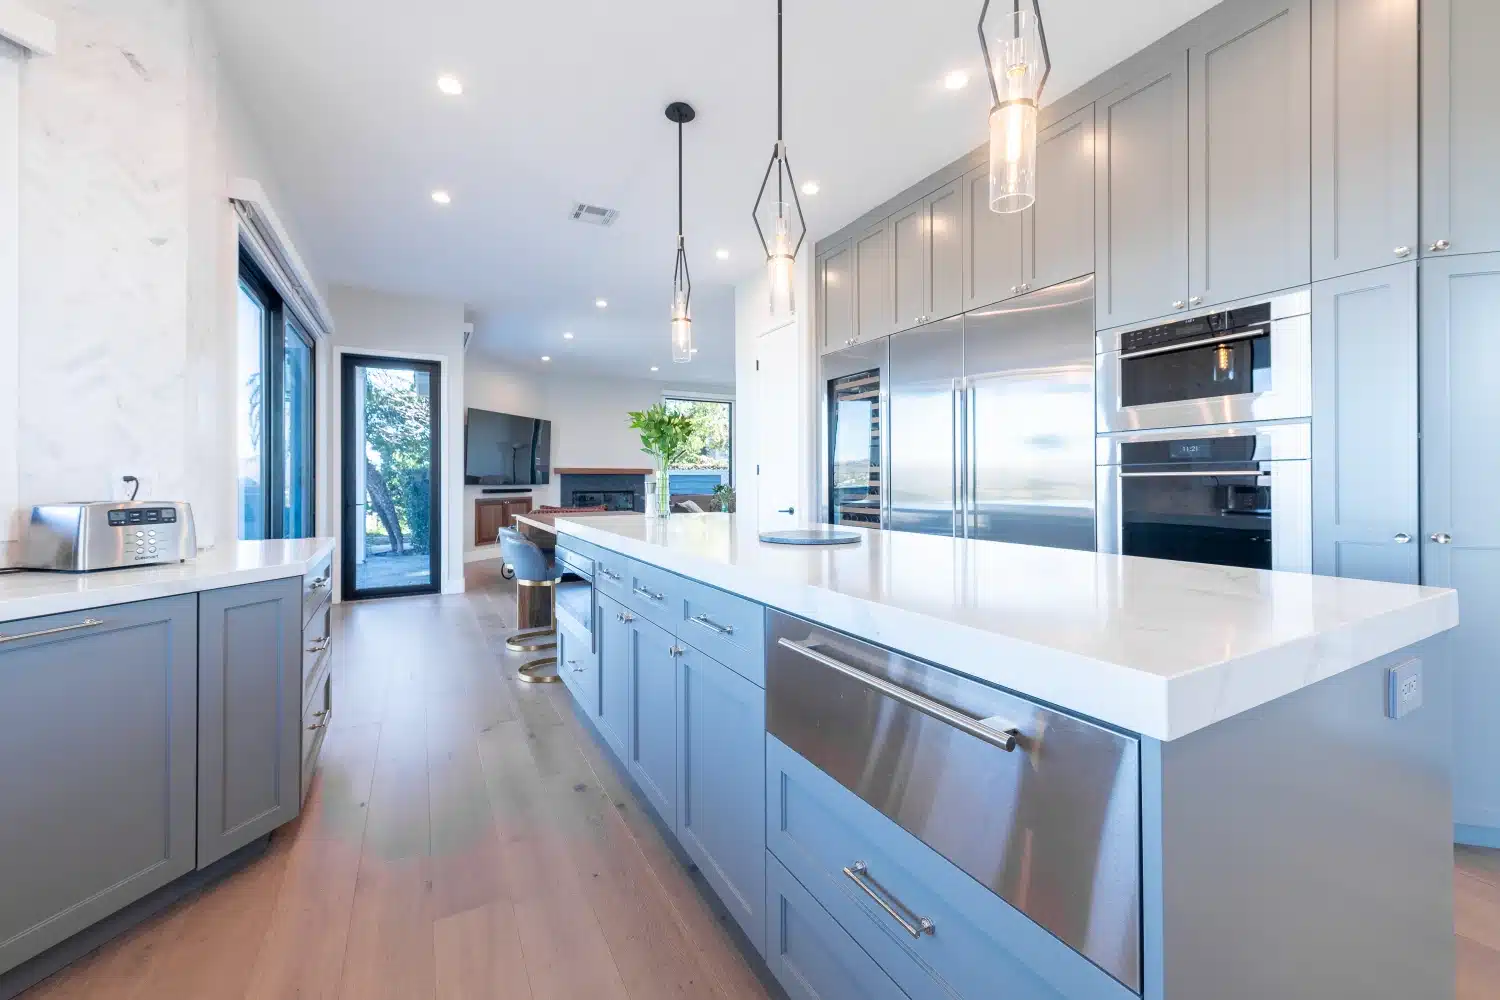
A Kitchen Opened to the View
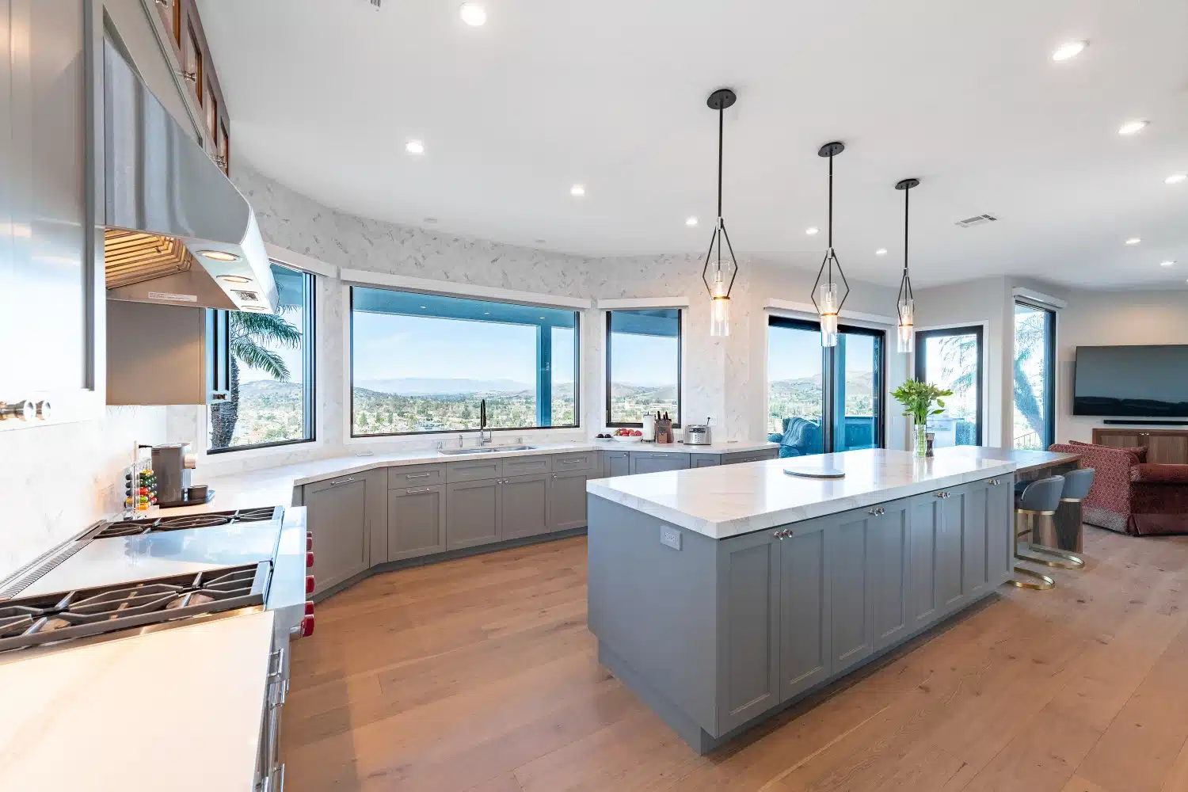
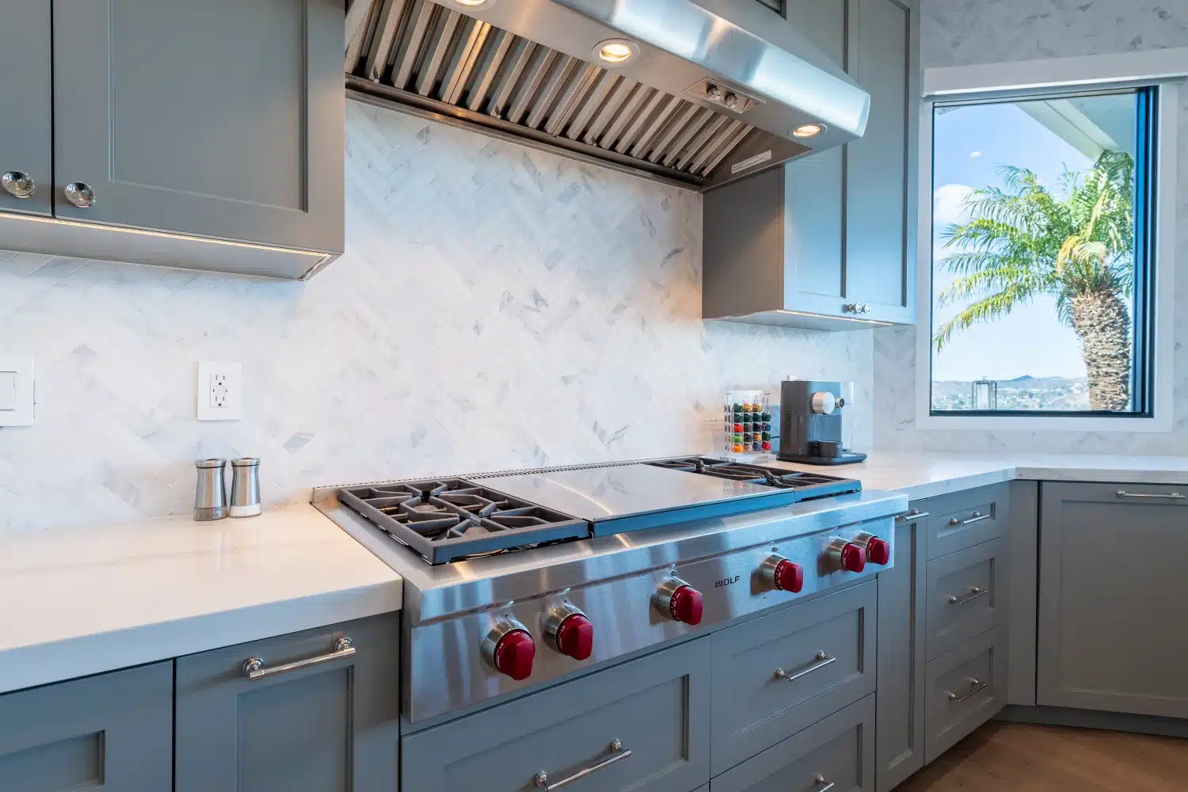
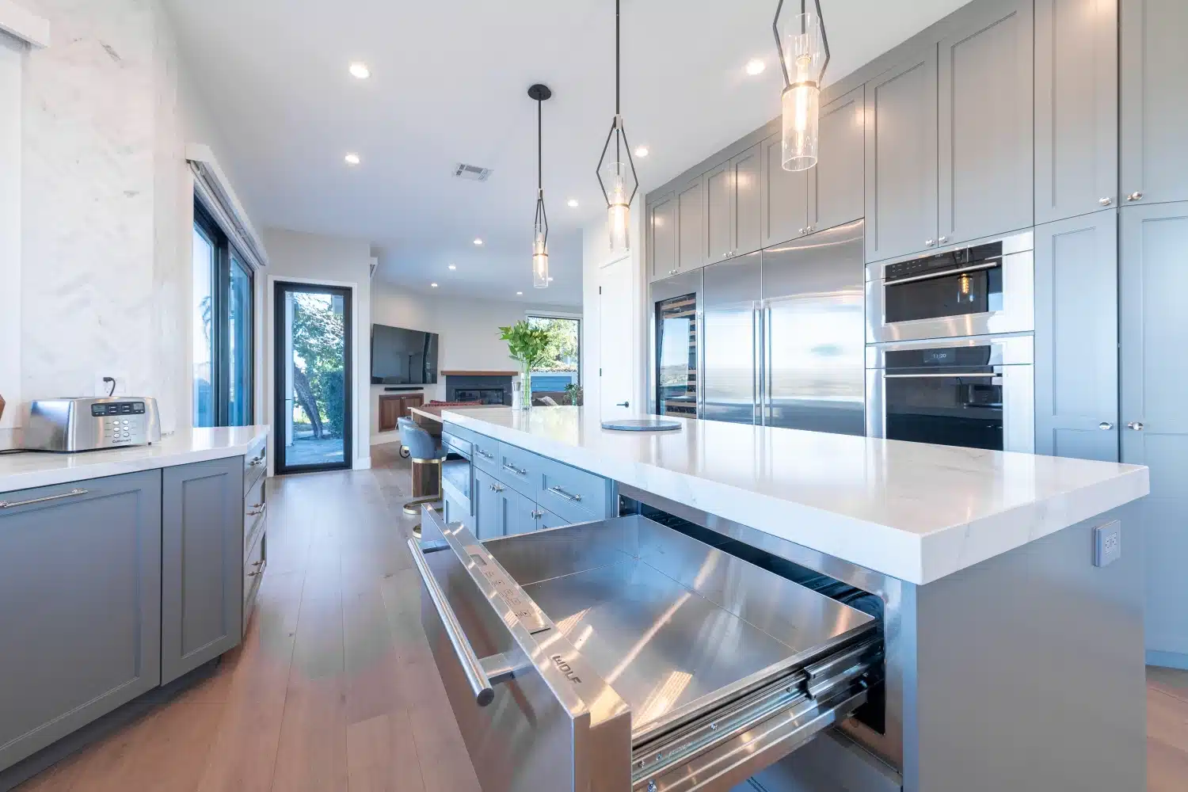
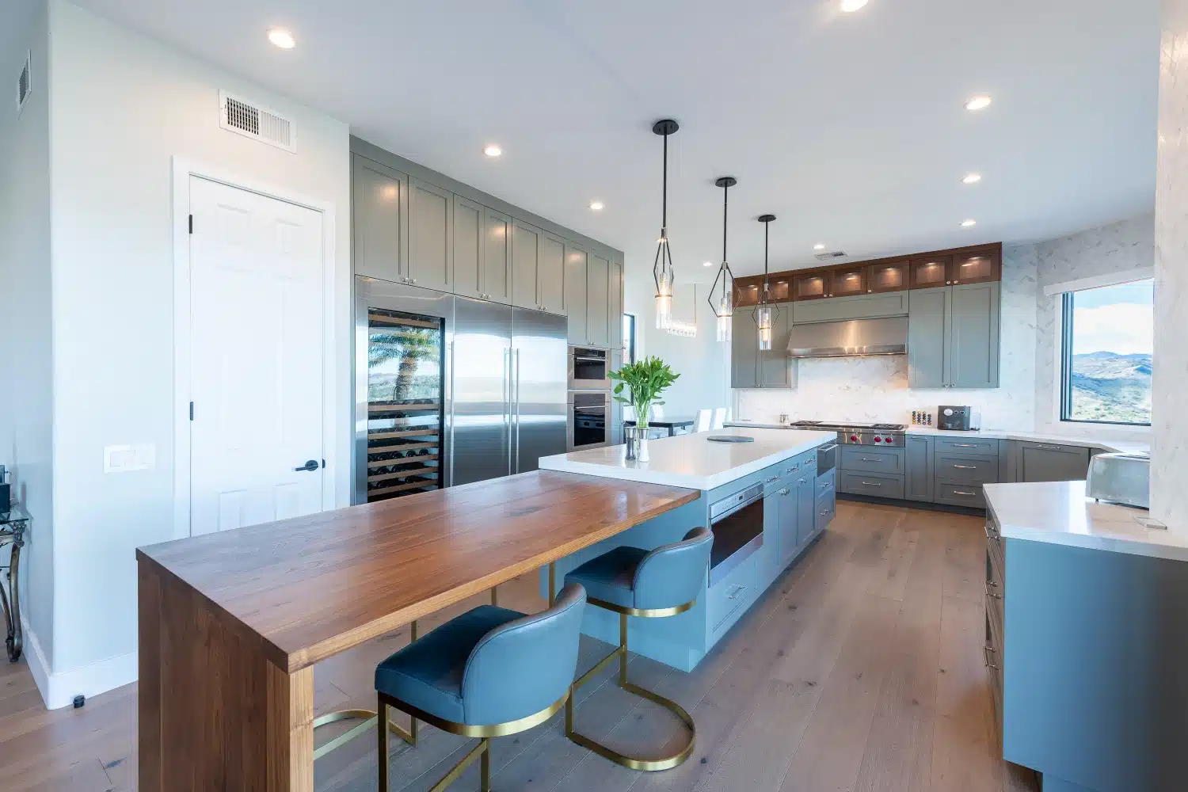
The kitchen was rebuilt around a long island with seating, paired with custom cabinetry, stone counters, and professional appliances under a custom hood.
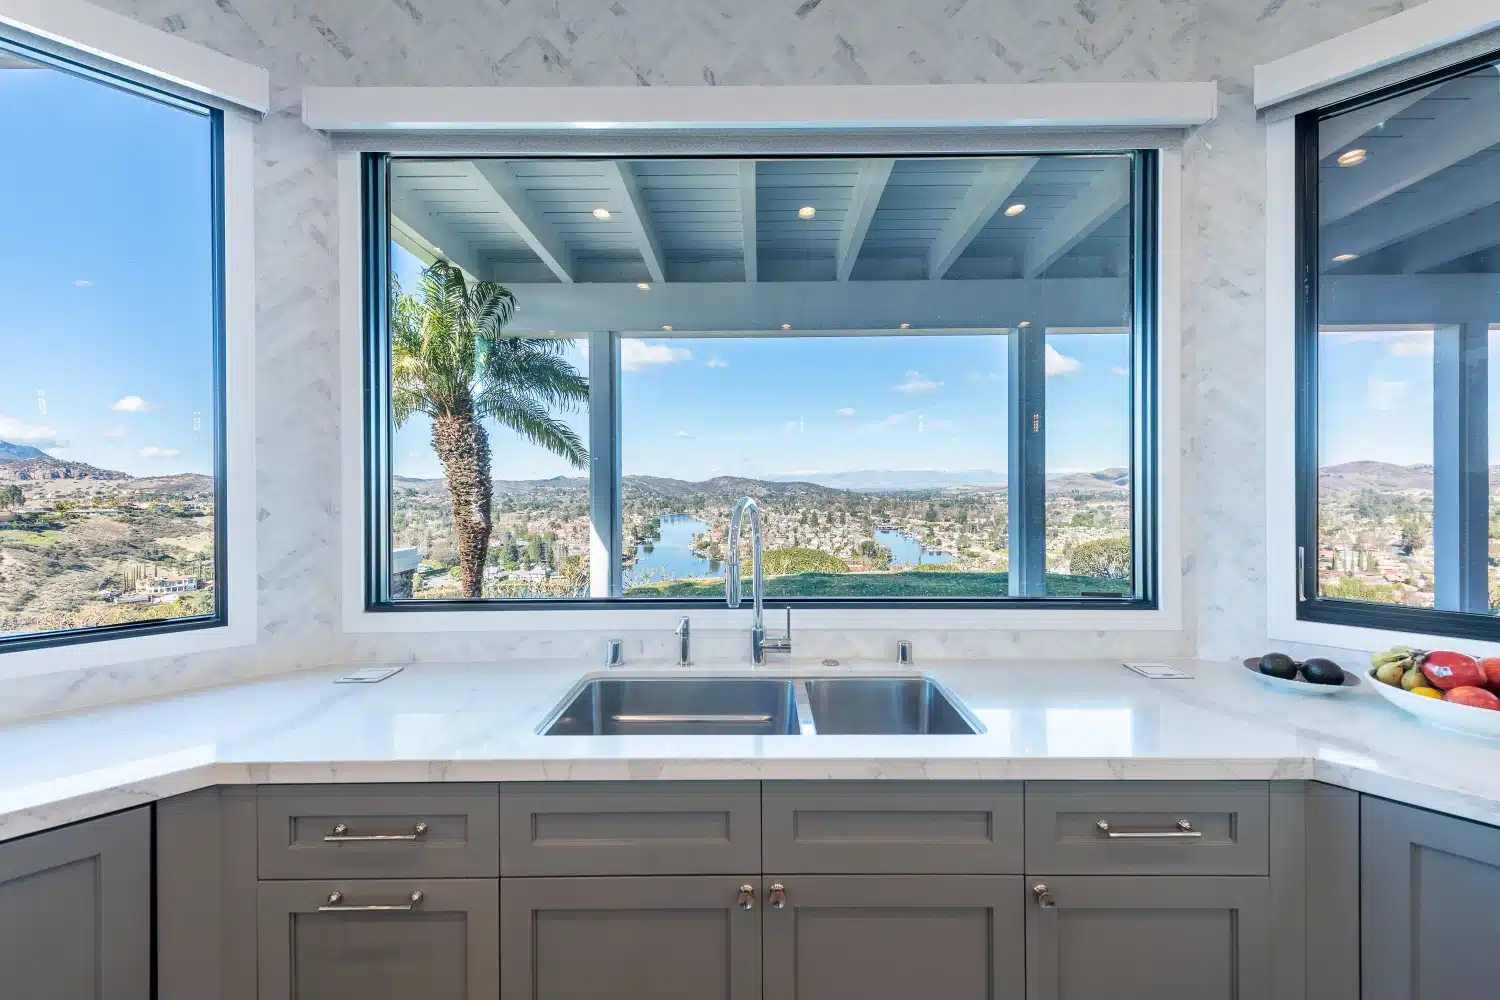
Windows were reworked to pull the valley view straight into the room — the single biggest change to how the main floor feels.
New Railings, New Stairway, New Character
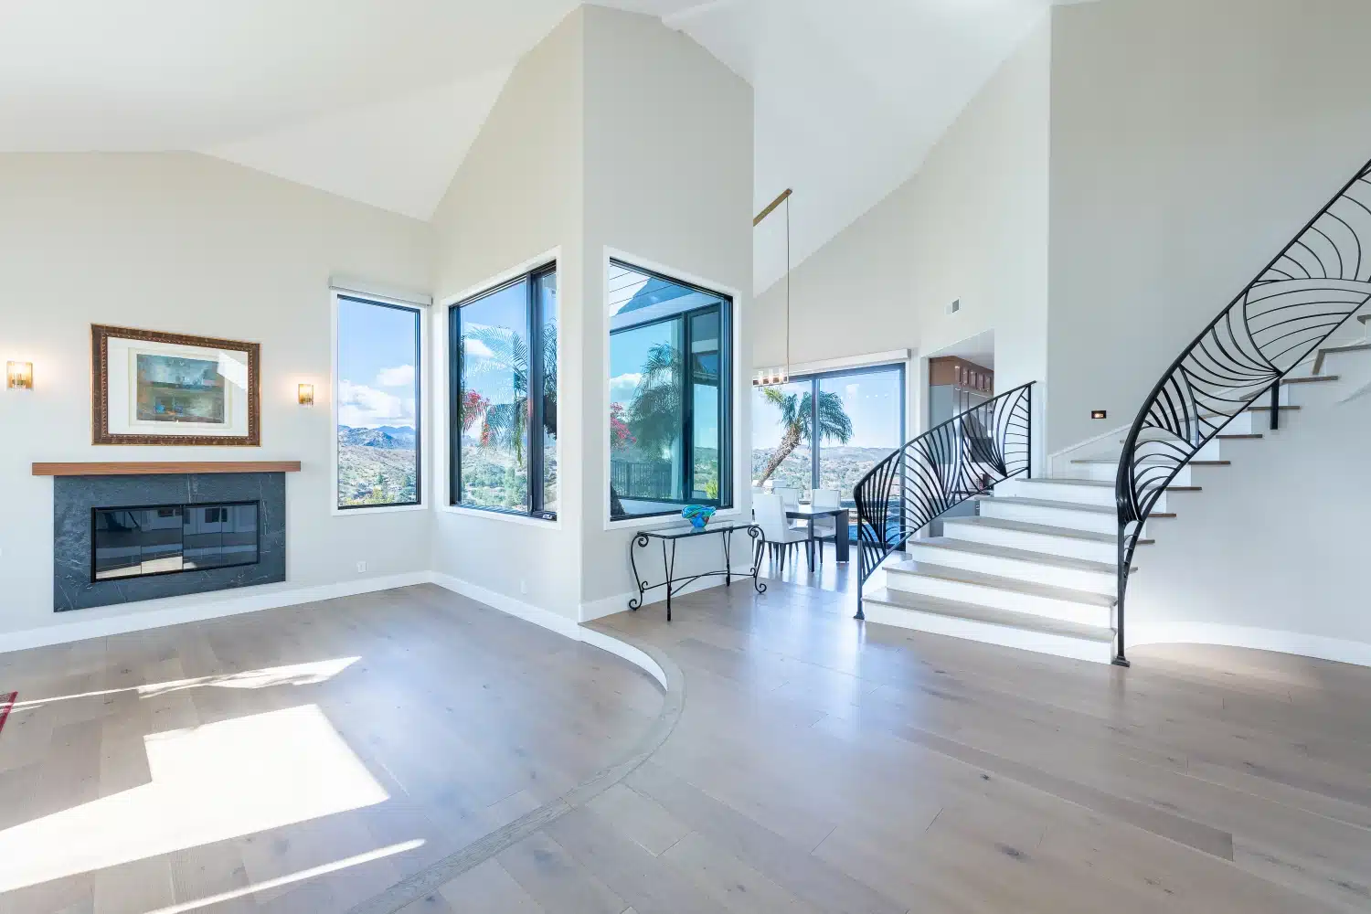
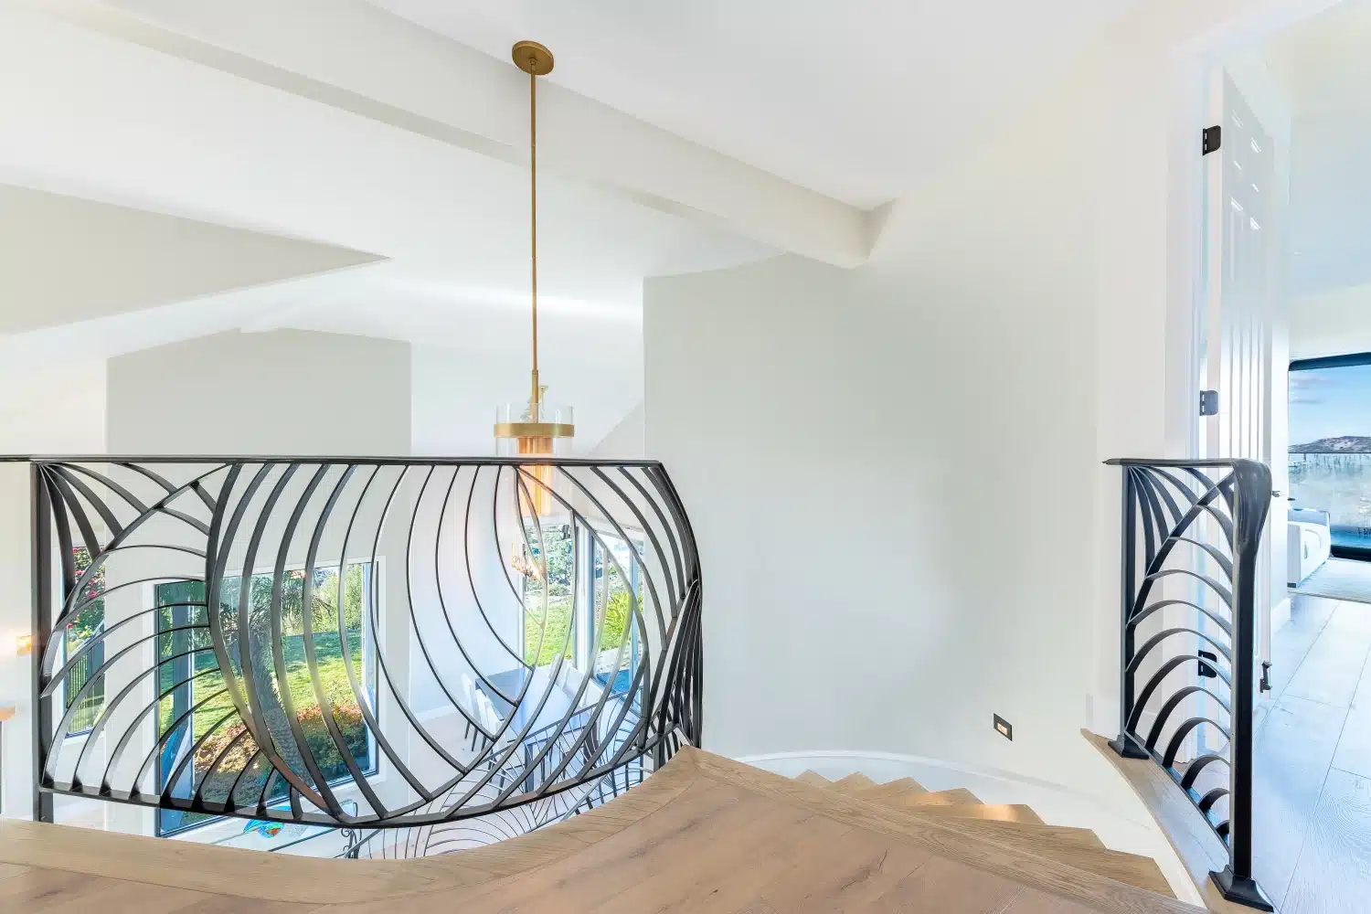
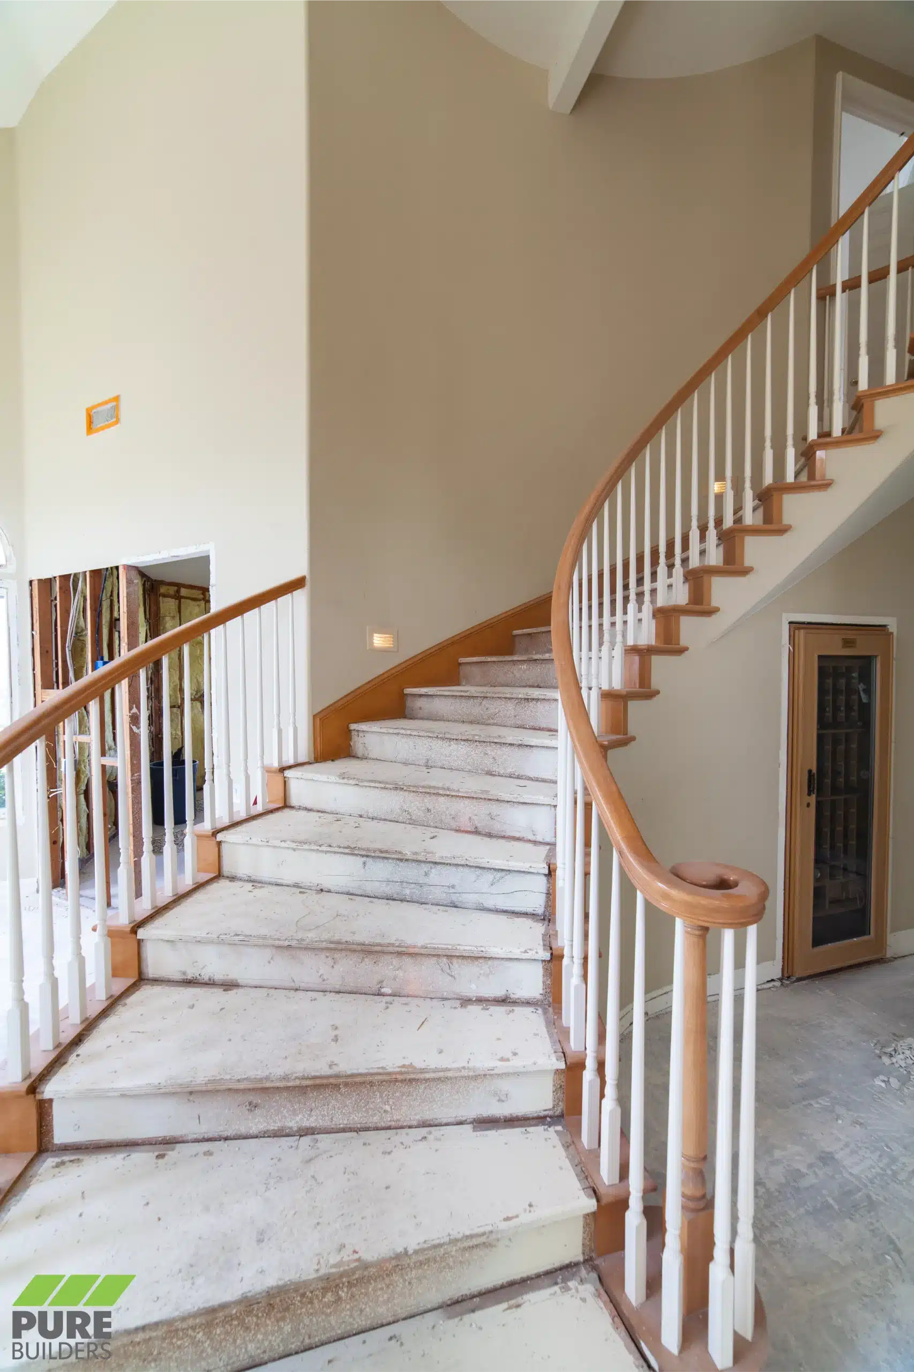
The stairway and balcony railings were removed and replaced entirely. The new ironwork became the sculptural centerpiece of the entry — a custom design that carries up through both floors and sets the tone for the rest of the home.
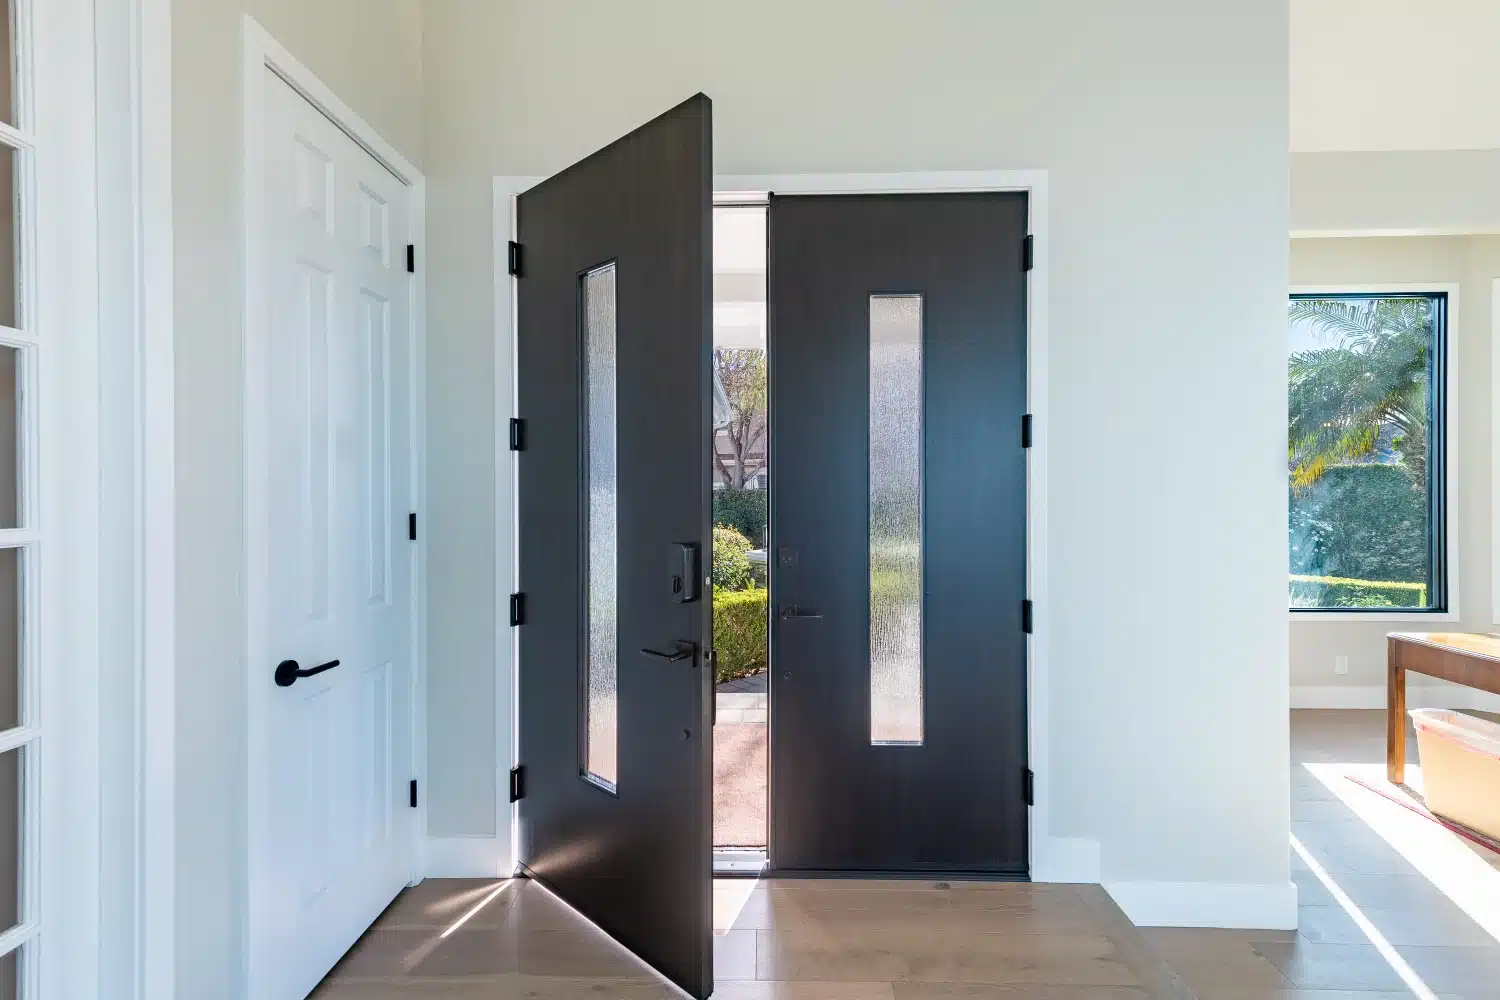
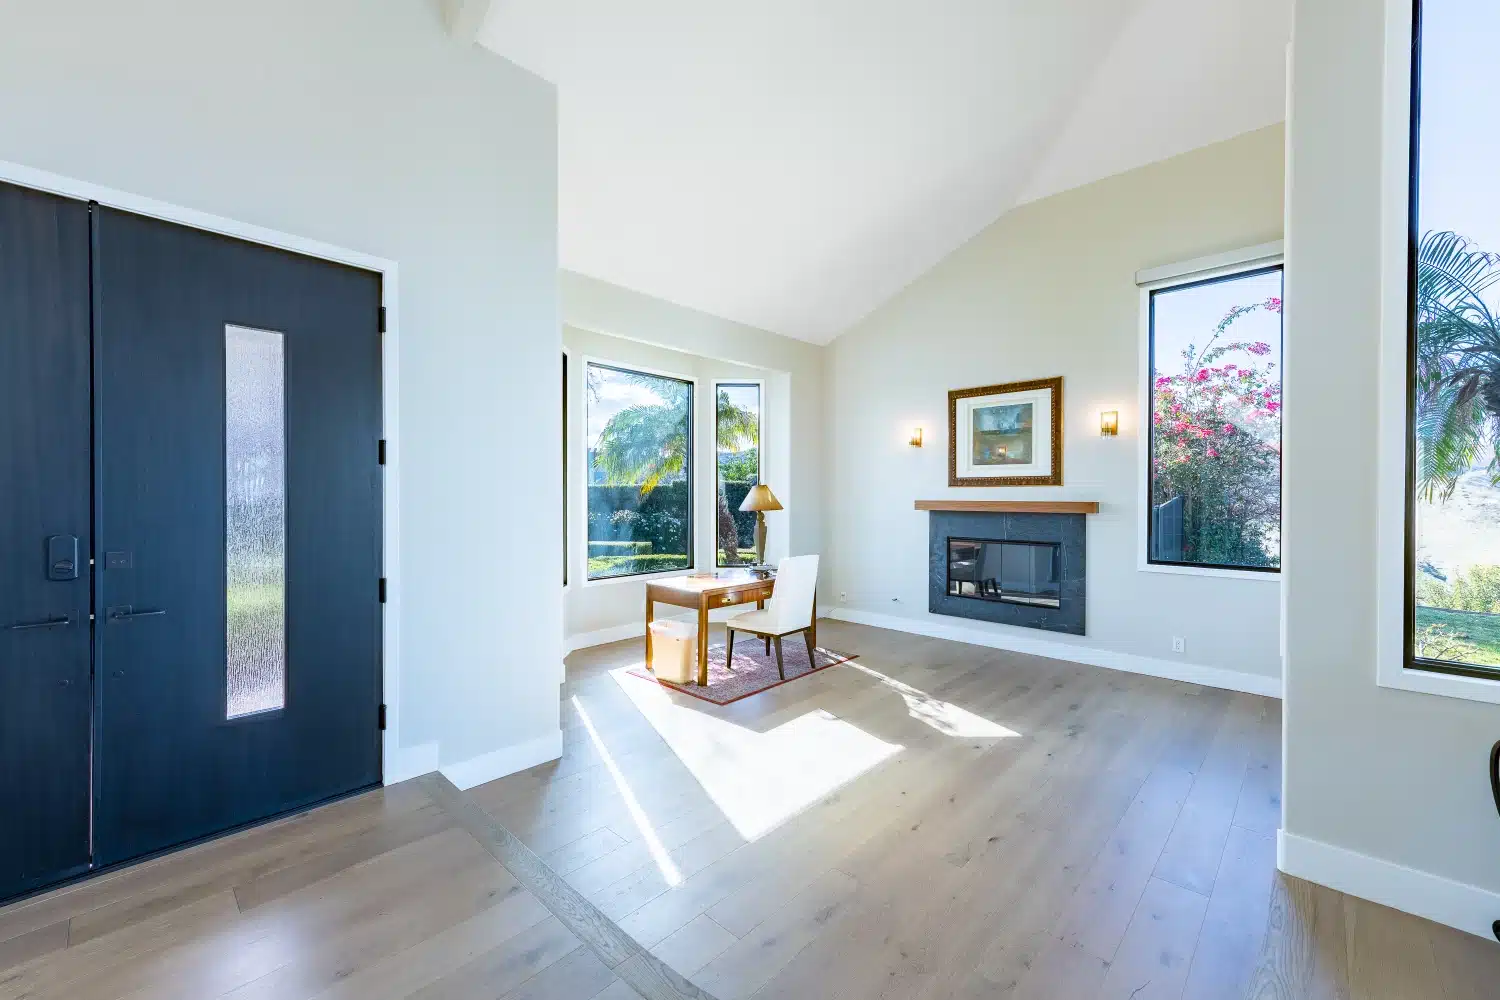
New doors were installed throughout, and every surface was refinished to a consistent standard.
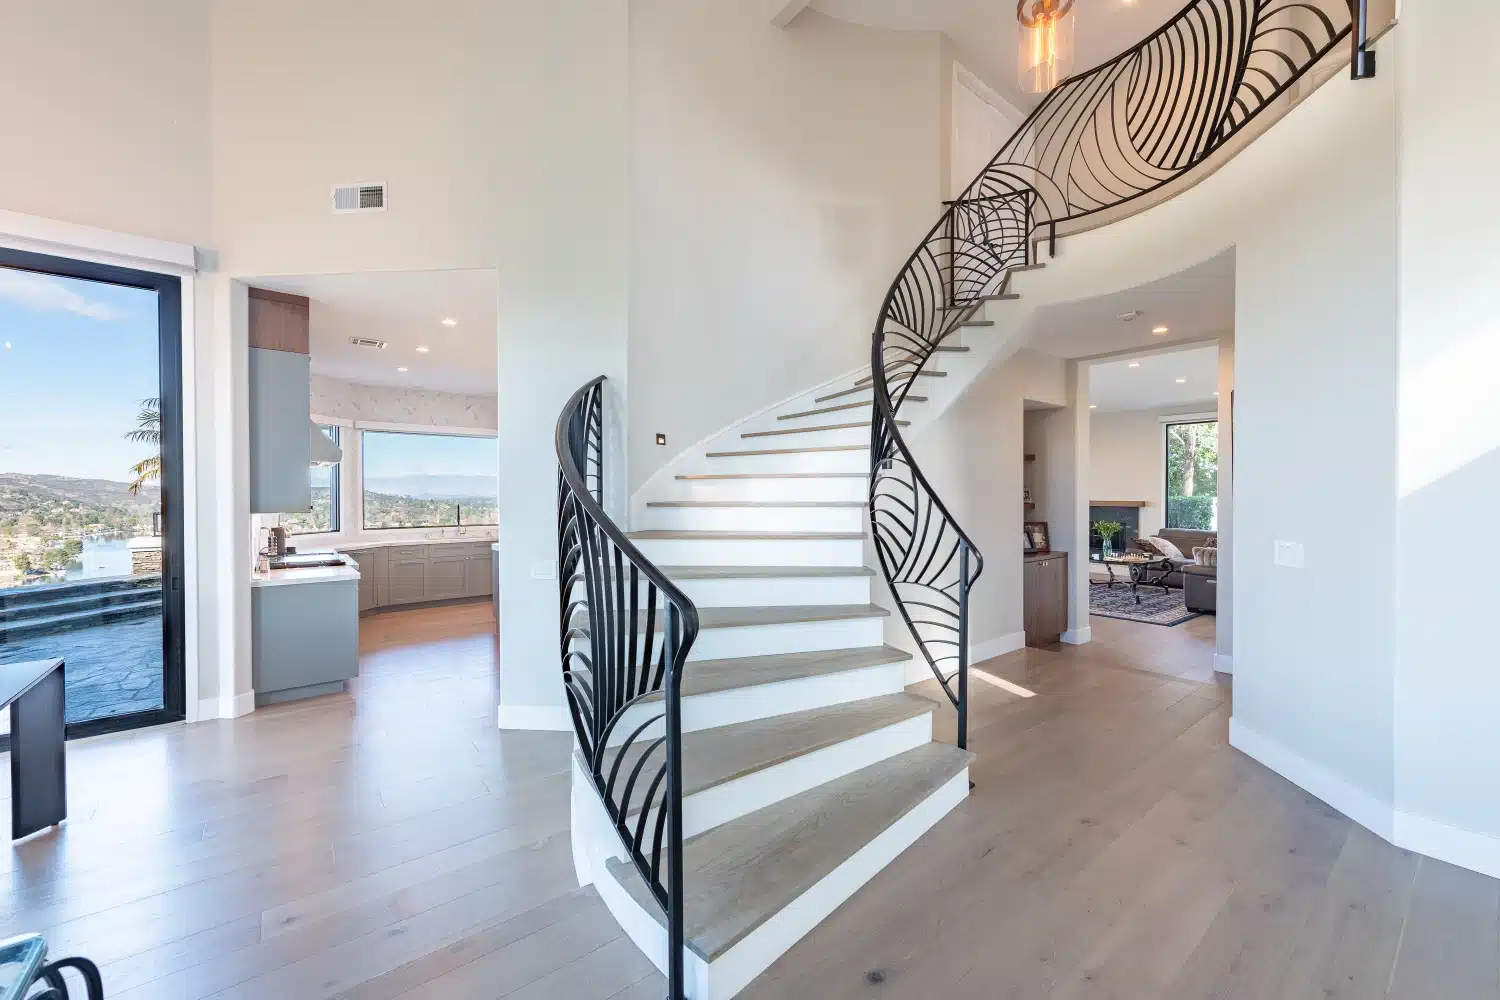
The Entry, Rebuilt
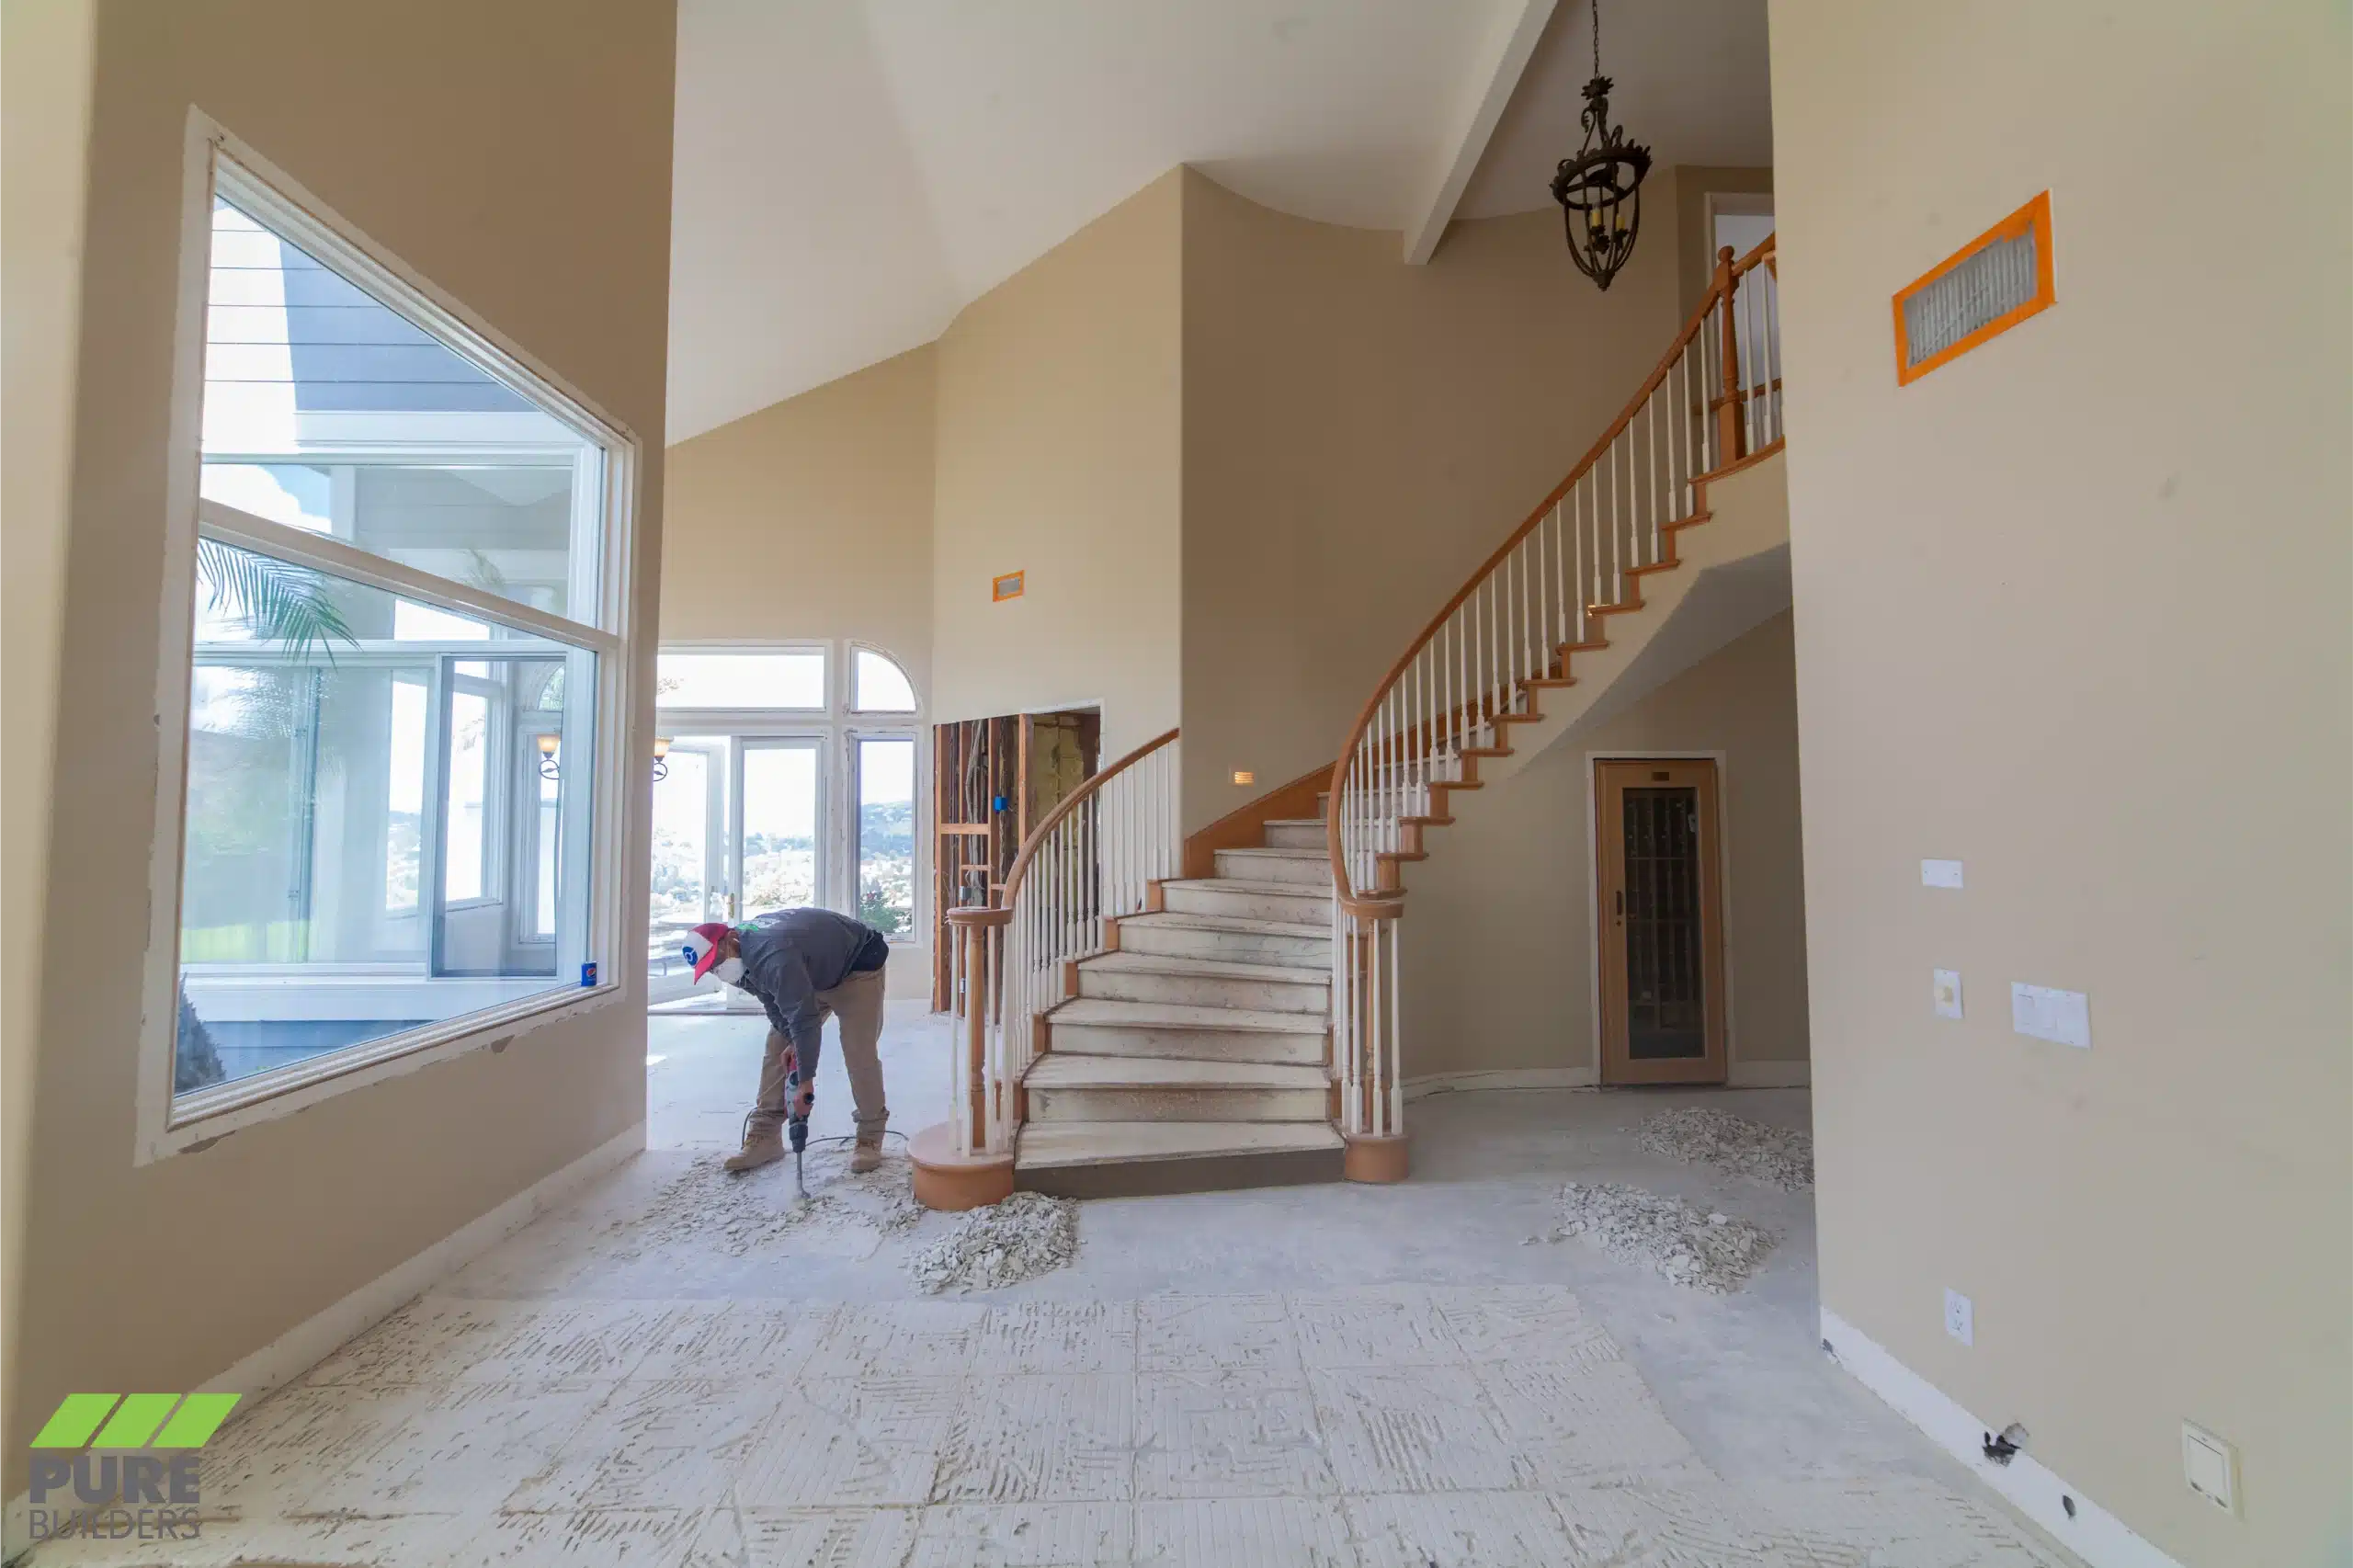
Replacing a railing sounds minor until you see what it does to a two-story entry. The new ironwork, curved and custom-fabricated, is the first thing you see and the detail the whole interior organizes around.
It had to be engineered and installed to current code for height, spacing, and load — then finished to look like it was always there.
Bathrooms, Primary Suite, and Outdoor Living
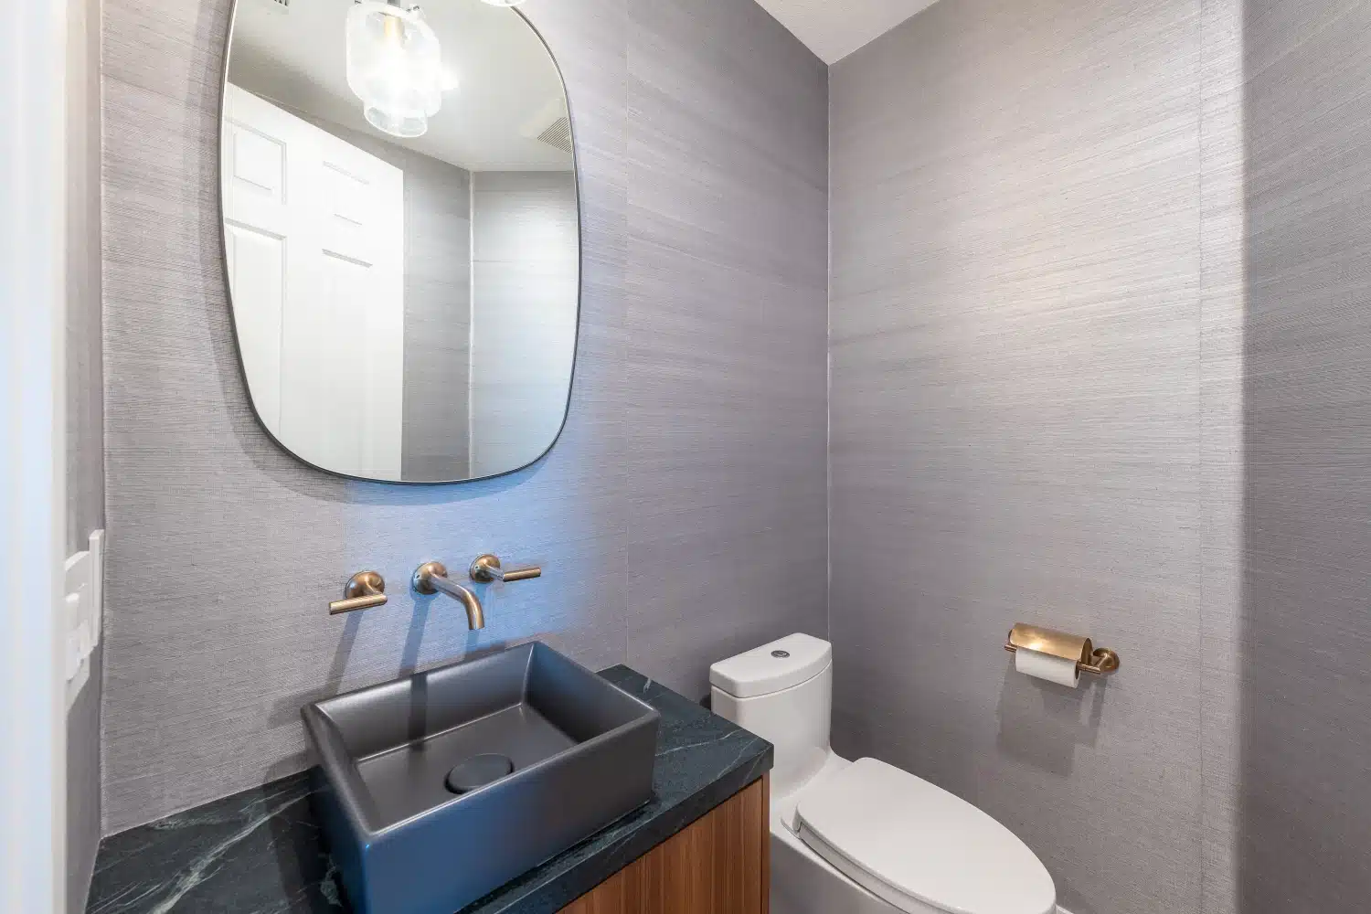
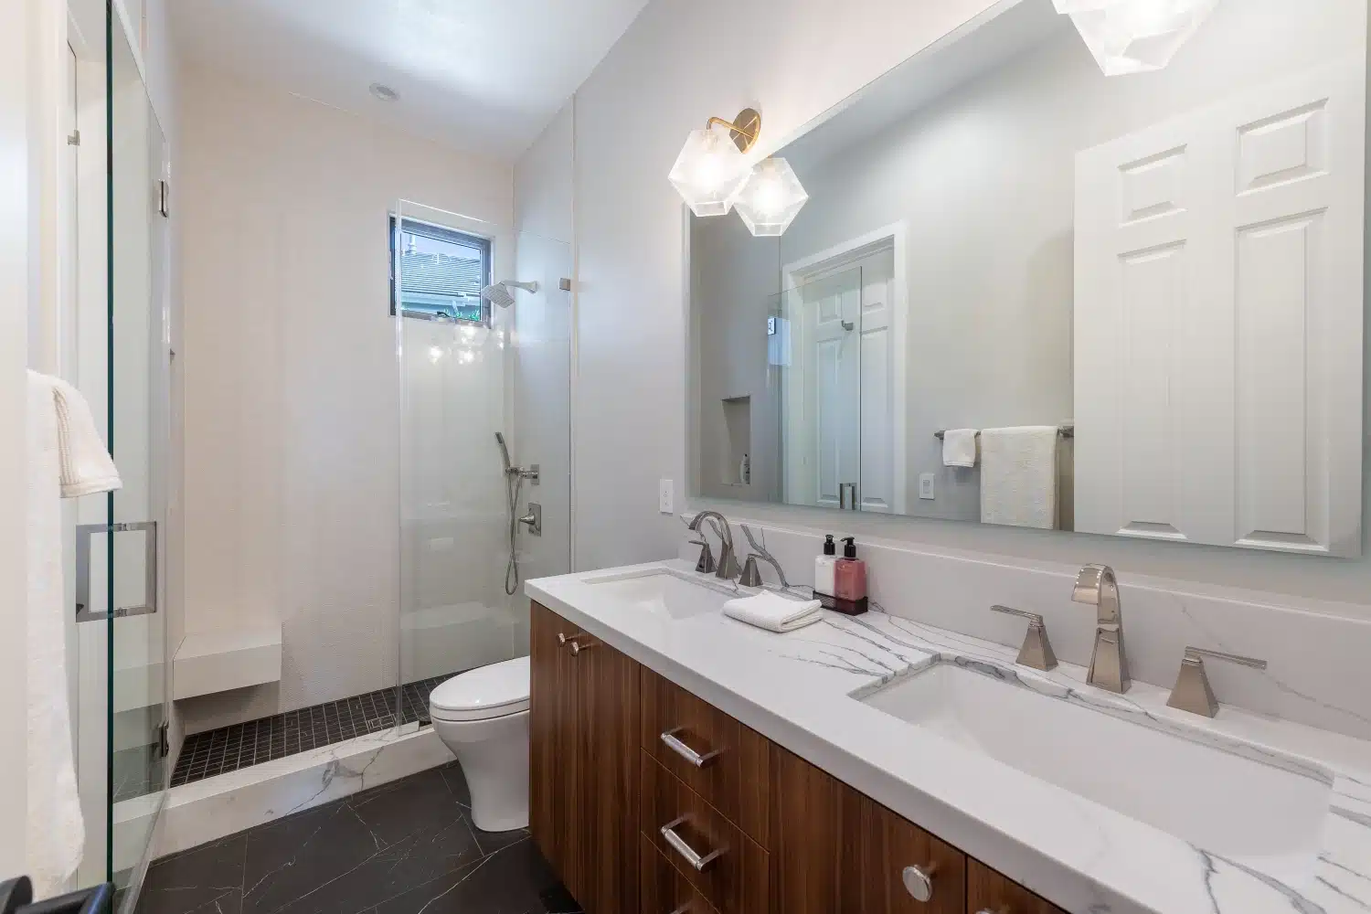
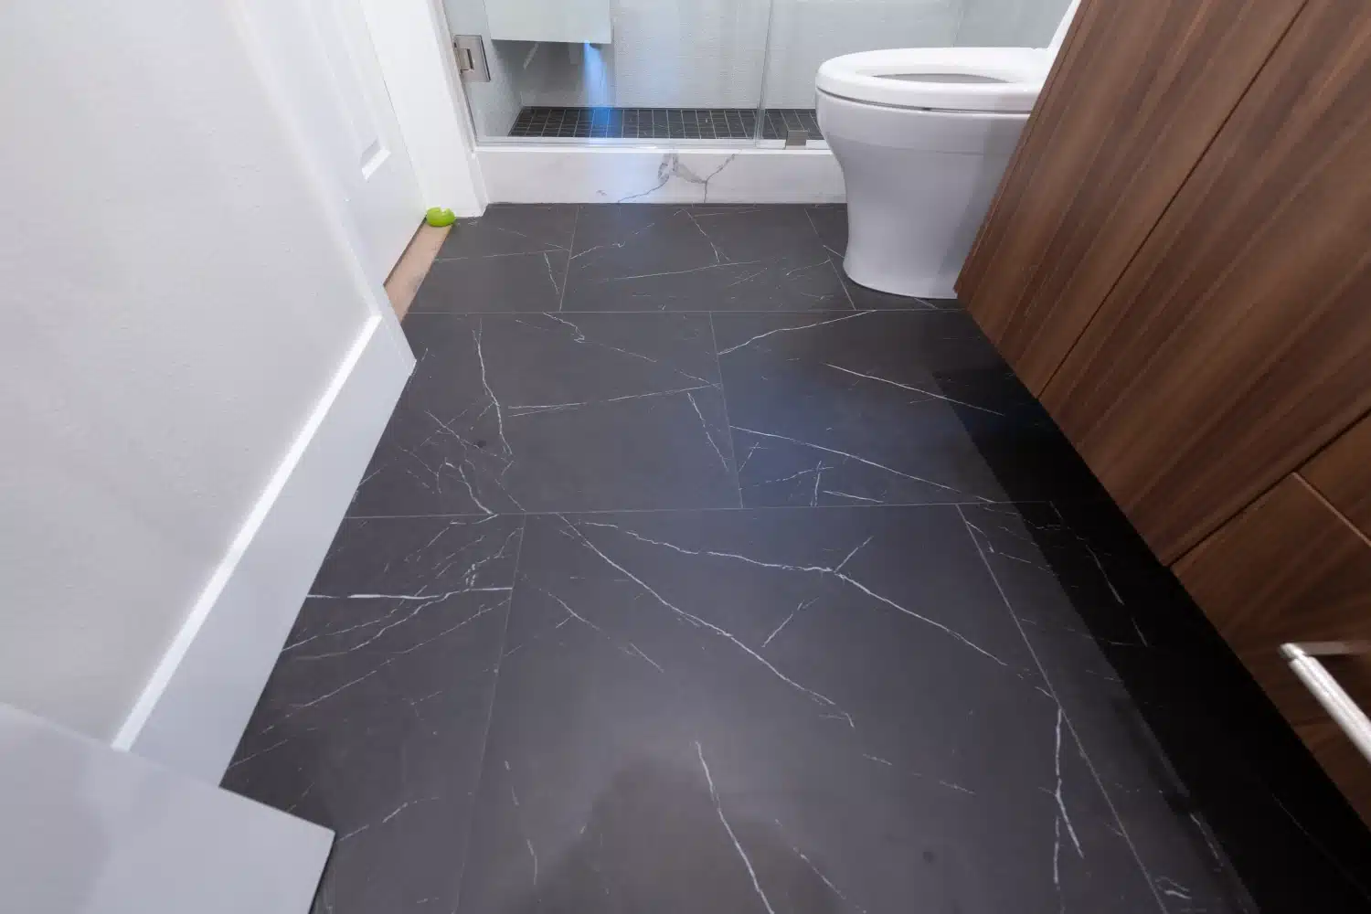
Every bathroom in the home was rebuilt — a freestanding tub with a window over the valley in the primary, walk-in showers finished in large-format tile, custom vanities, and modern fixtures throughout.
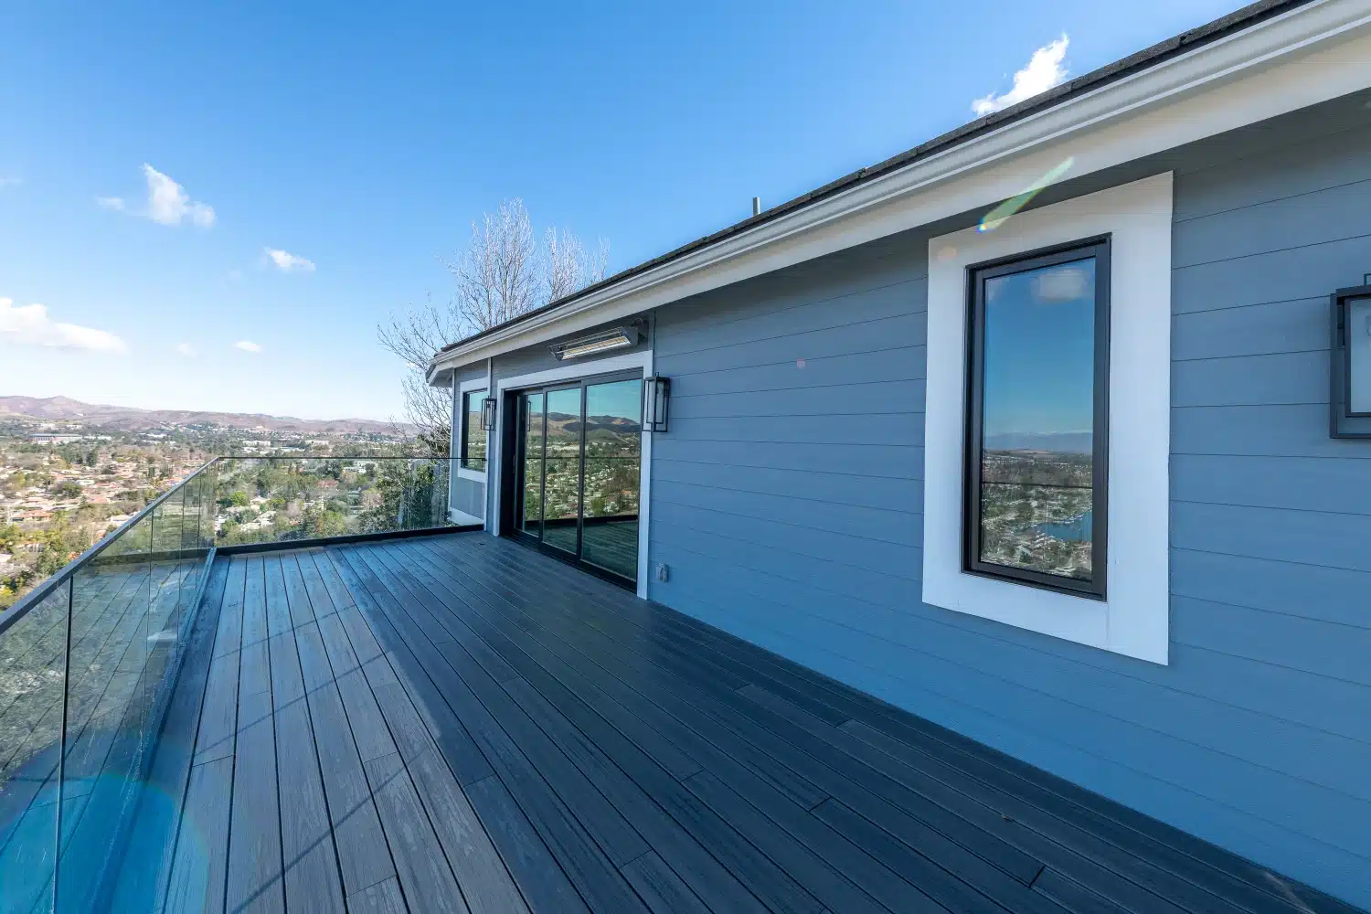
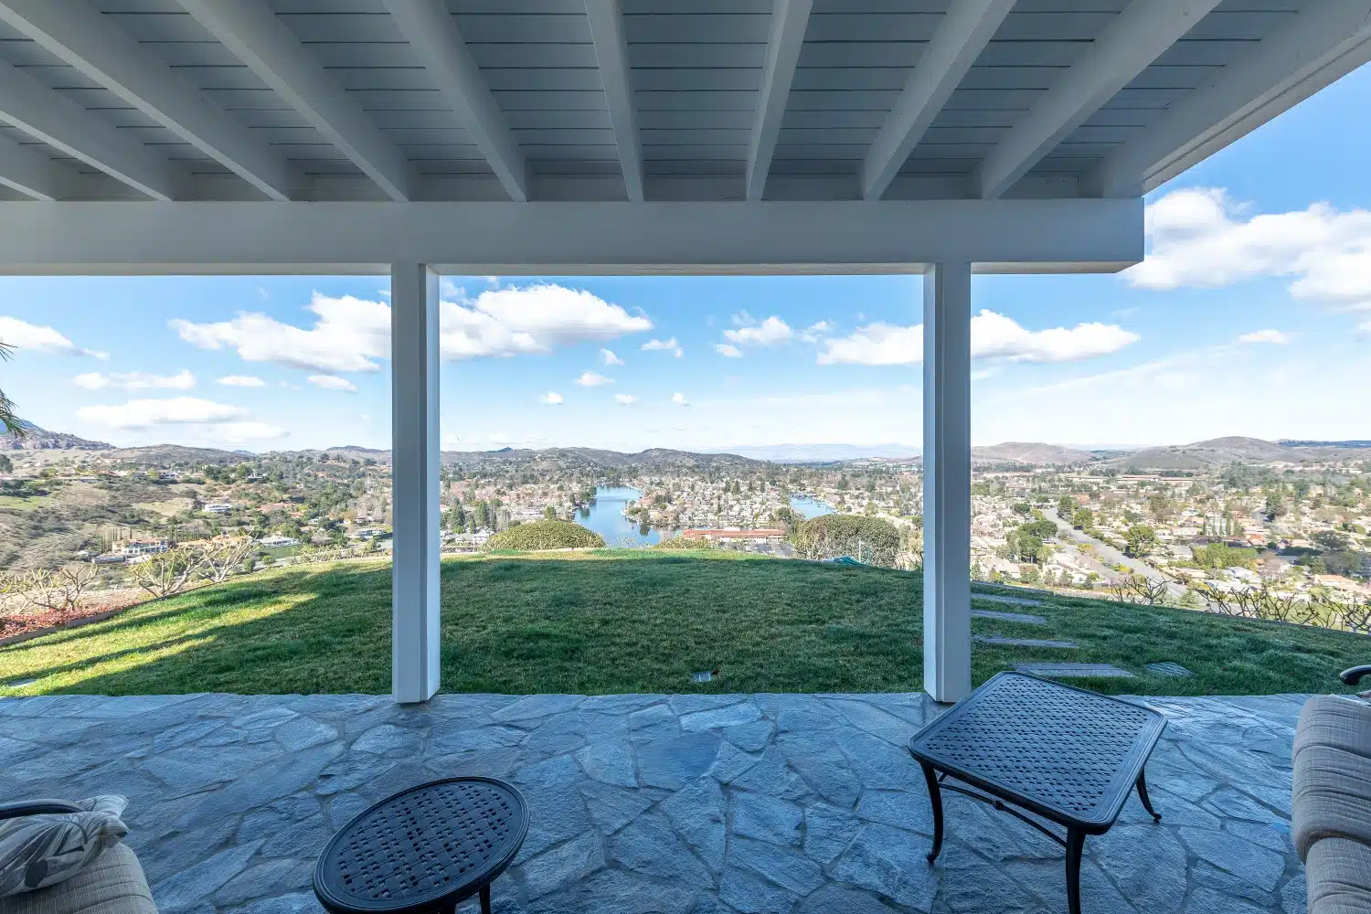
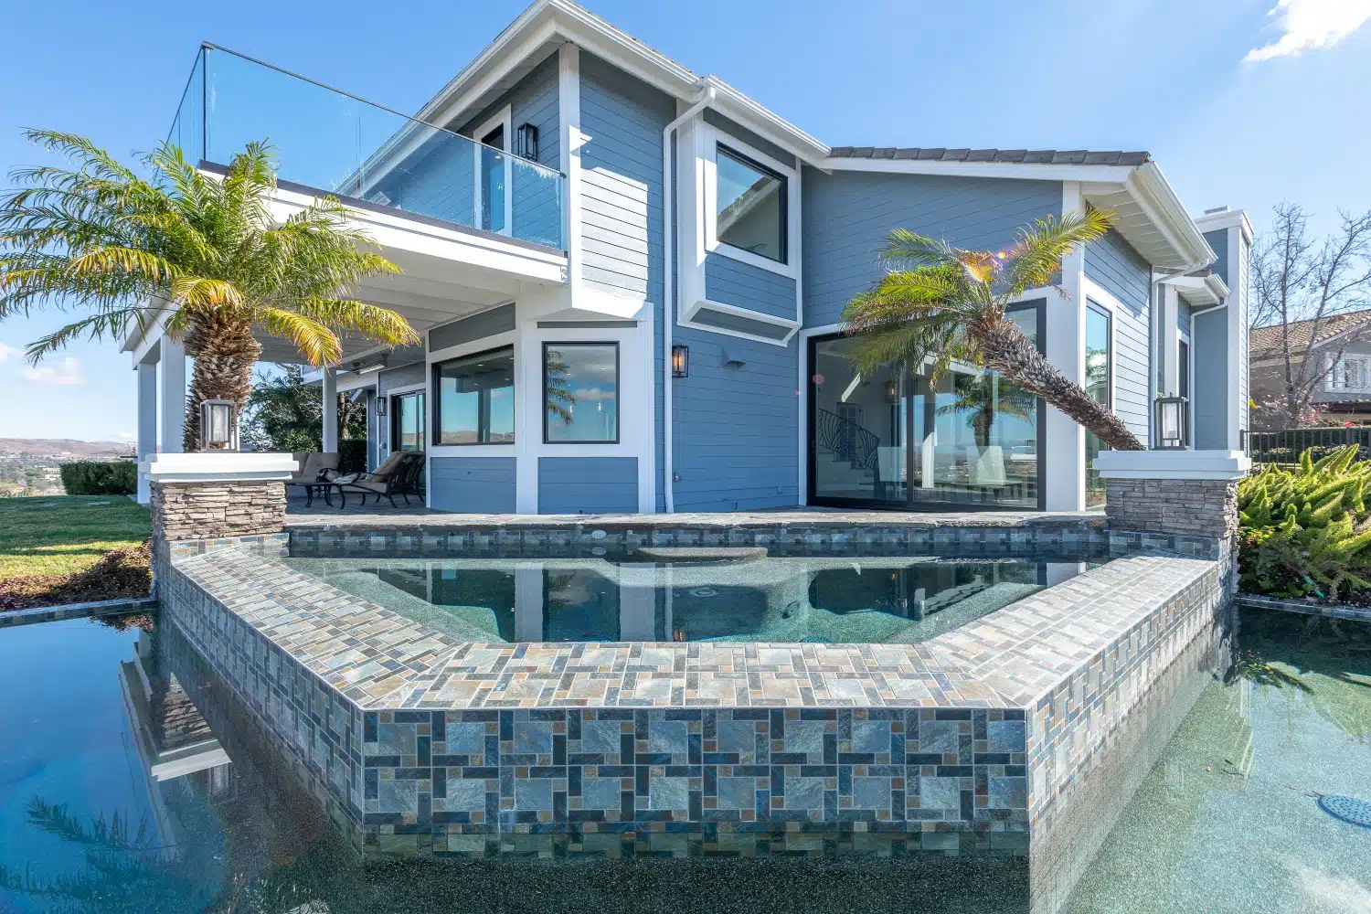
Outside, the deck, covered patio, and pool area were finished to extend the living space into the view.
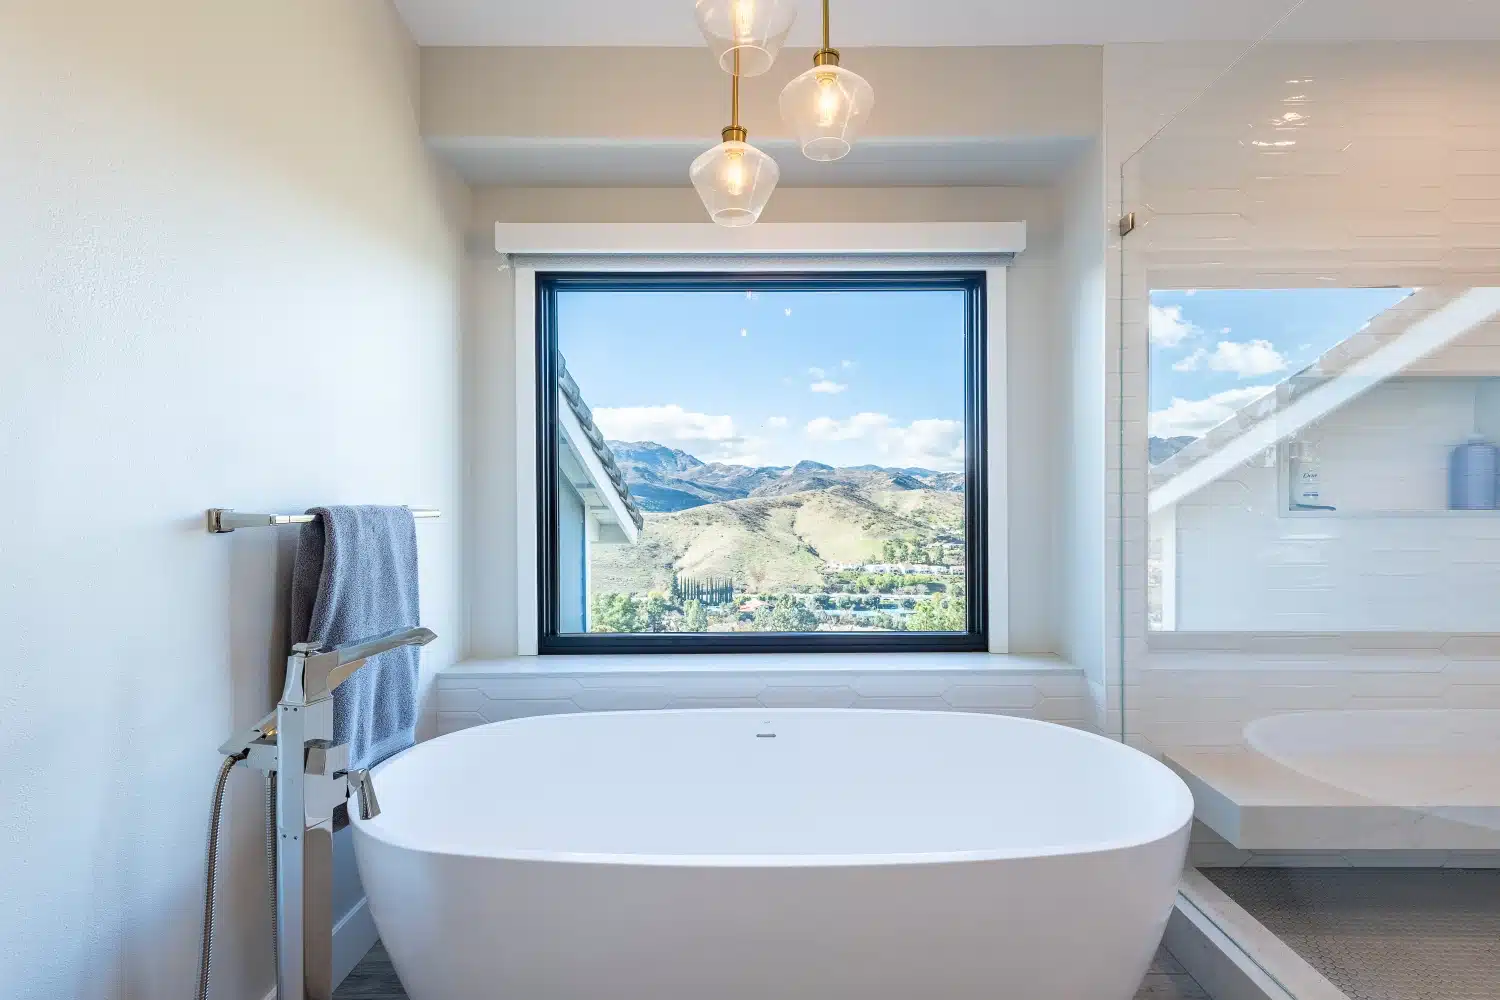
Finished for the Setting
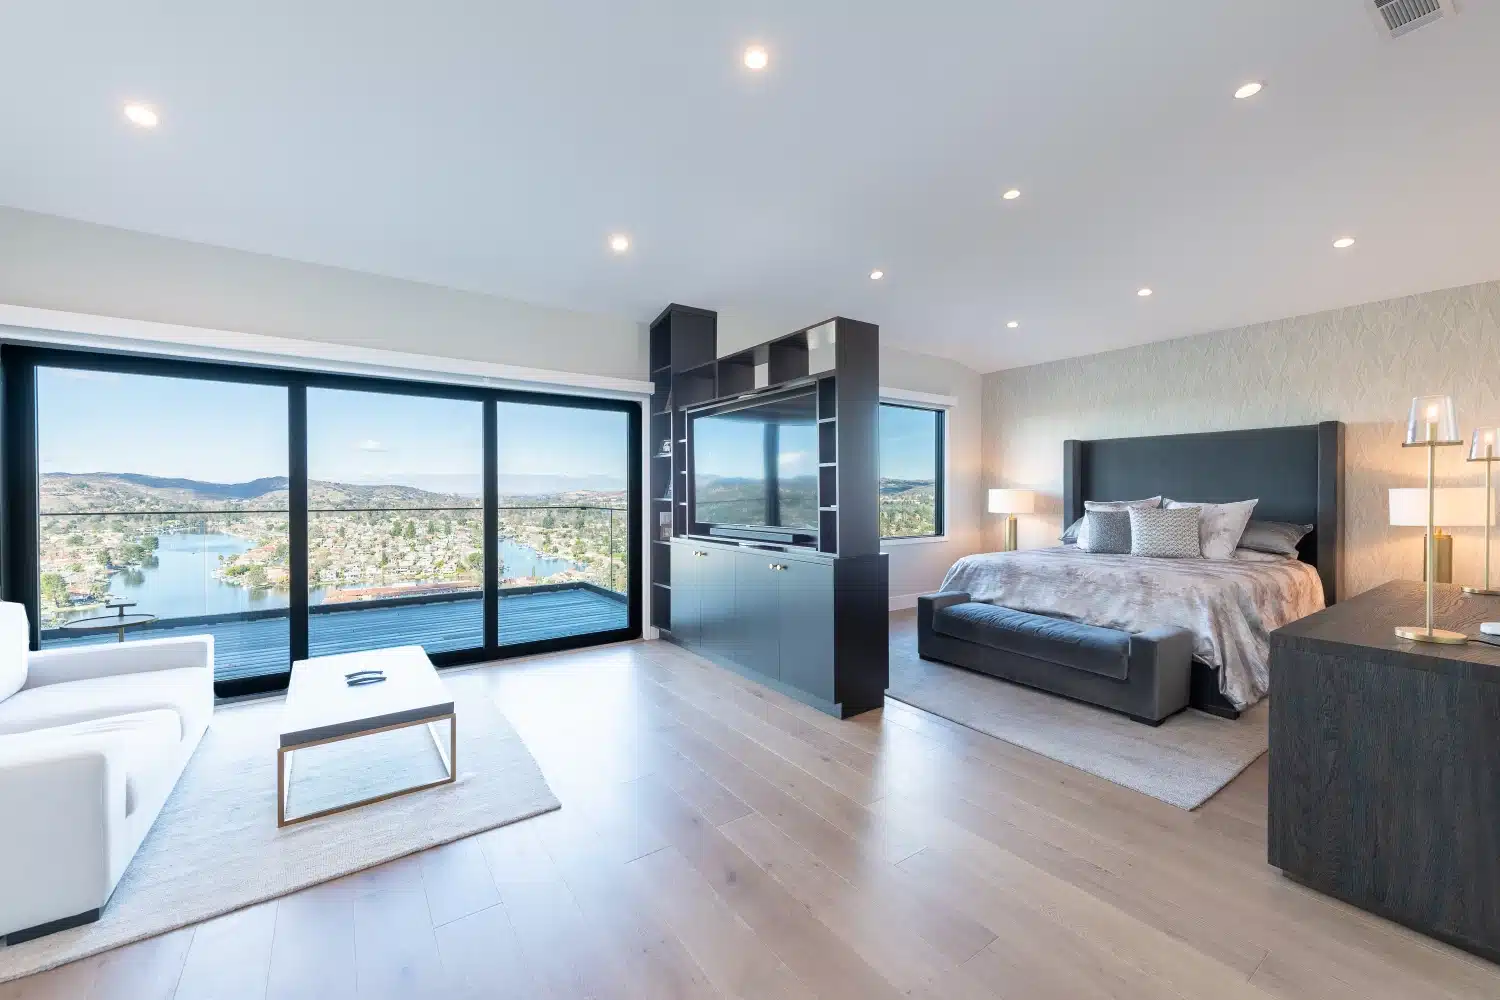
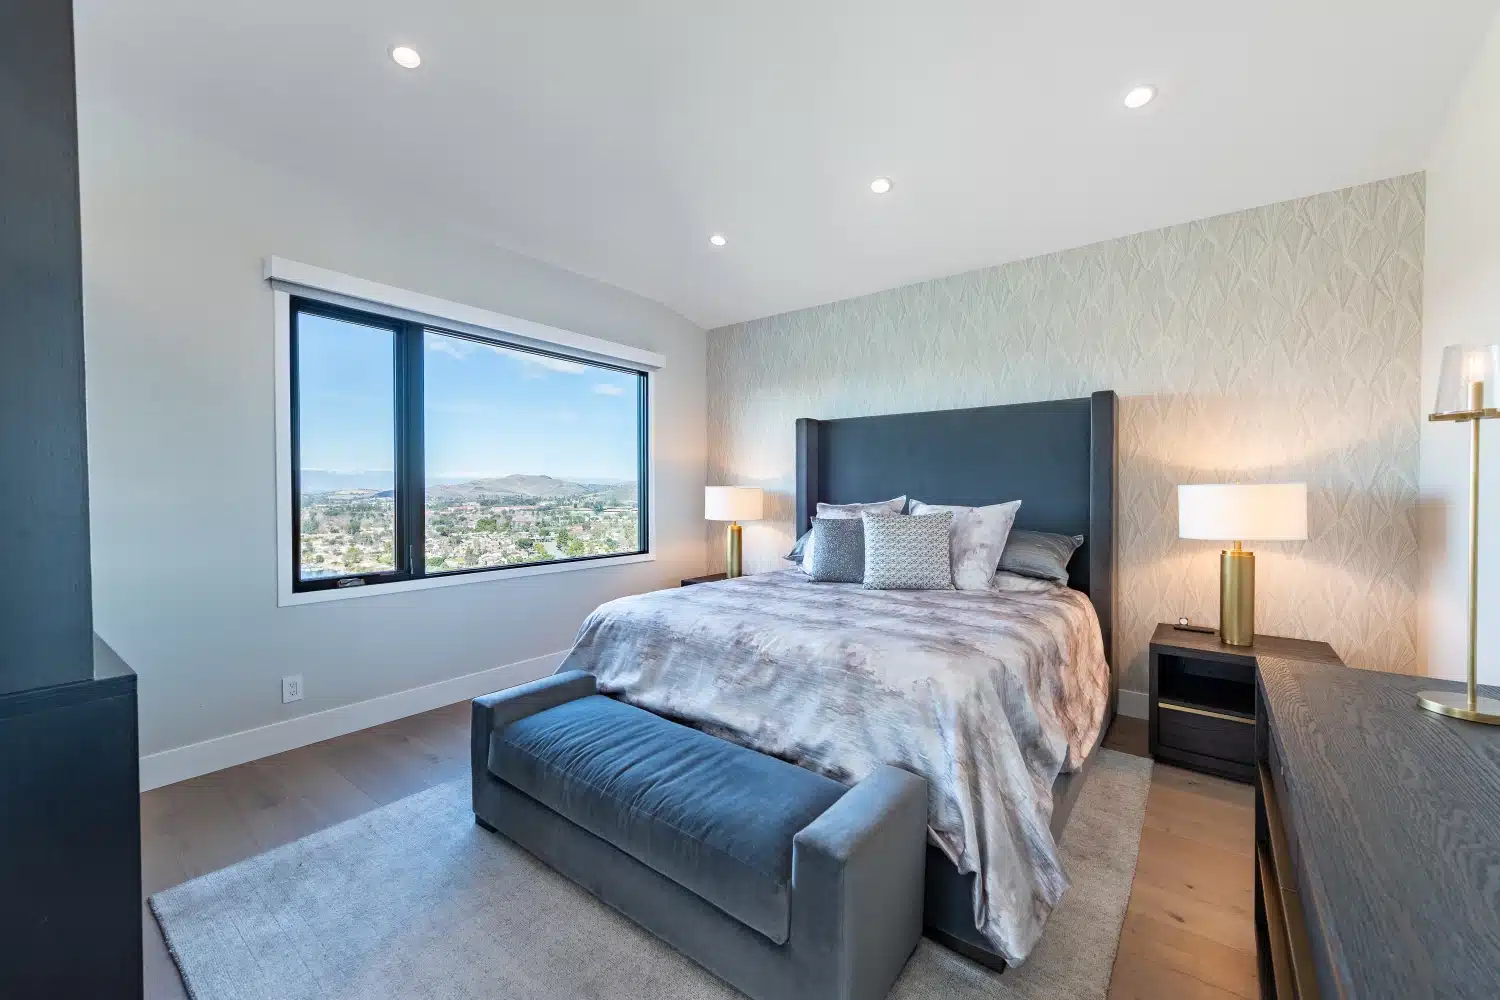
The home sits above the valley, so every major room was finished to make use of it — glazing, sightlines, and the placement of the tub, the deck, and the patio all follow the view.
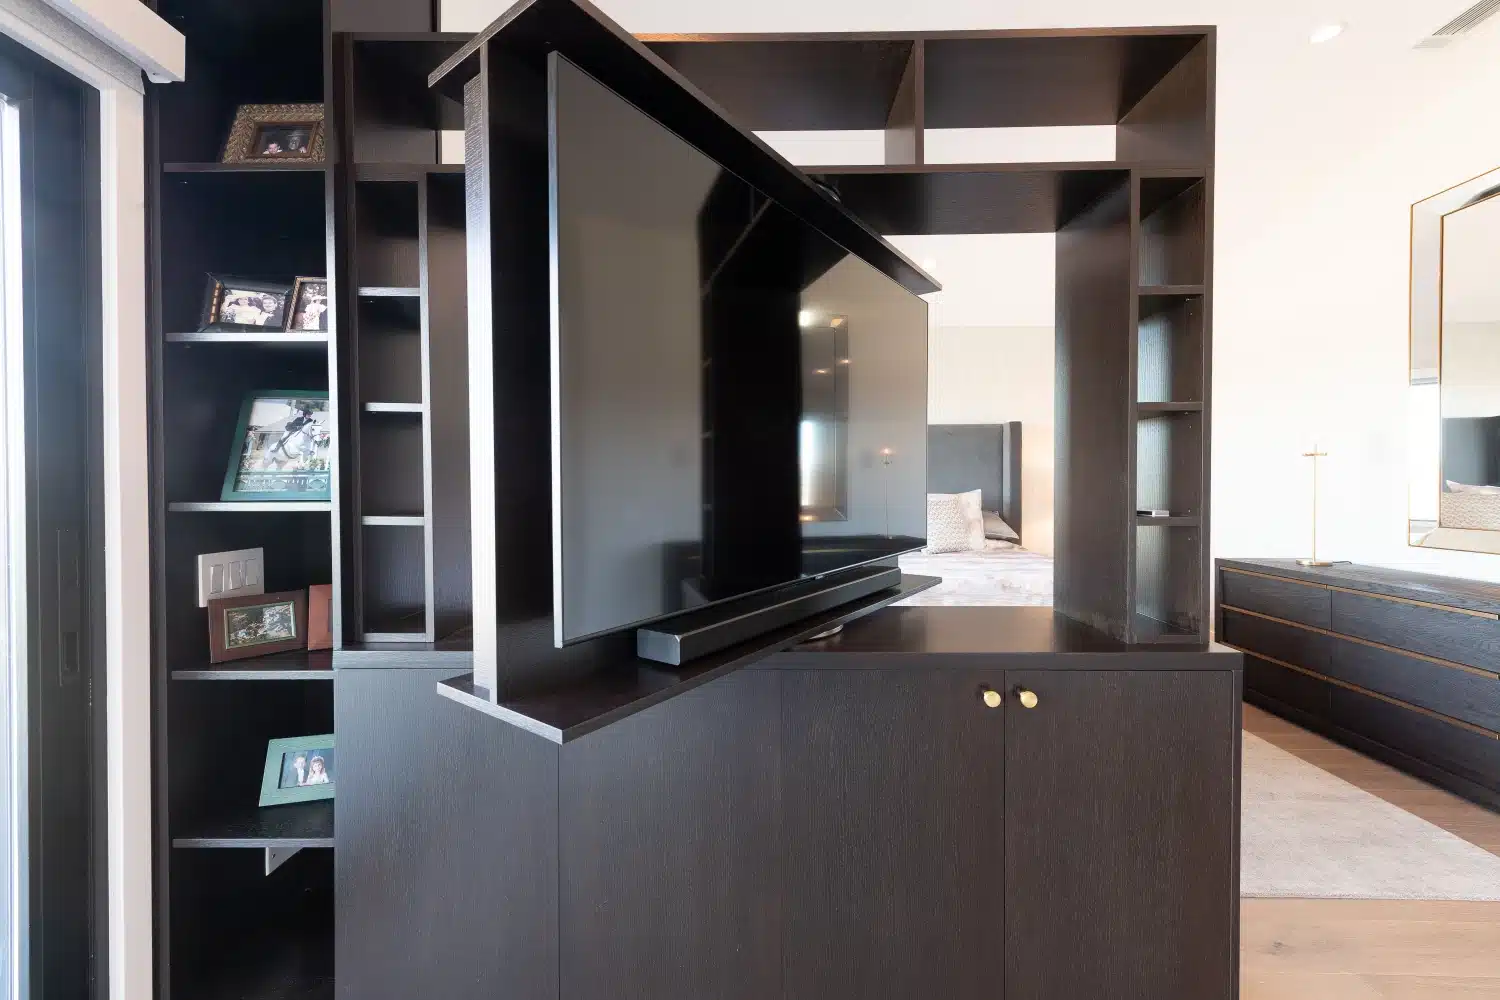
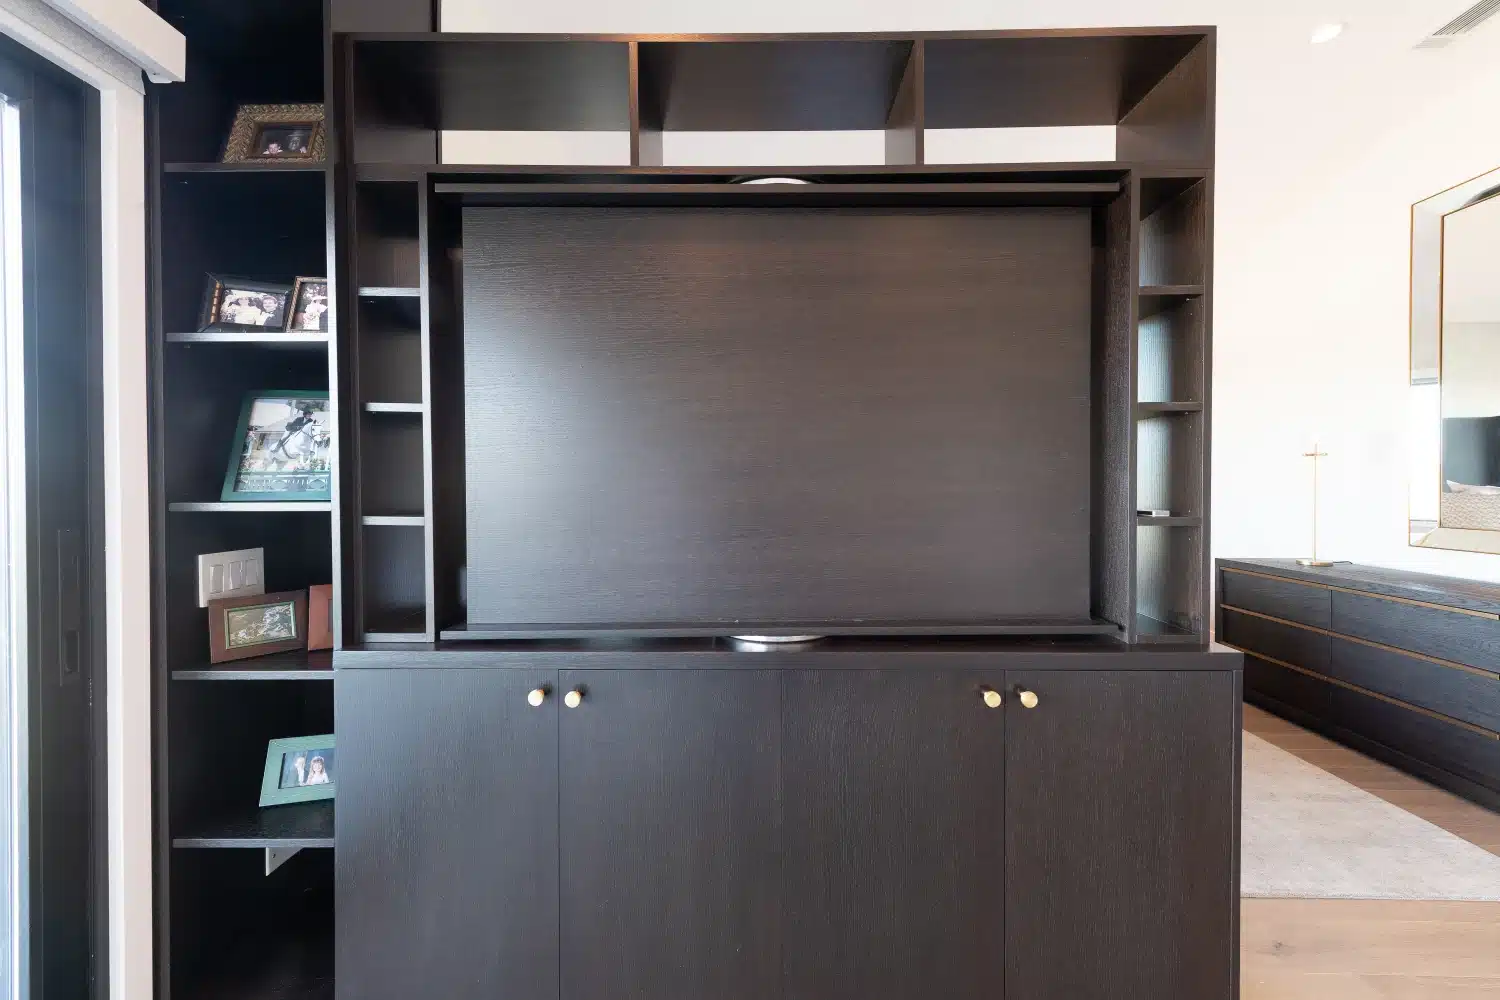
The full gallery of the finished home is below.
The Finished Home
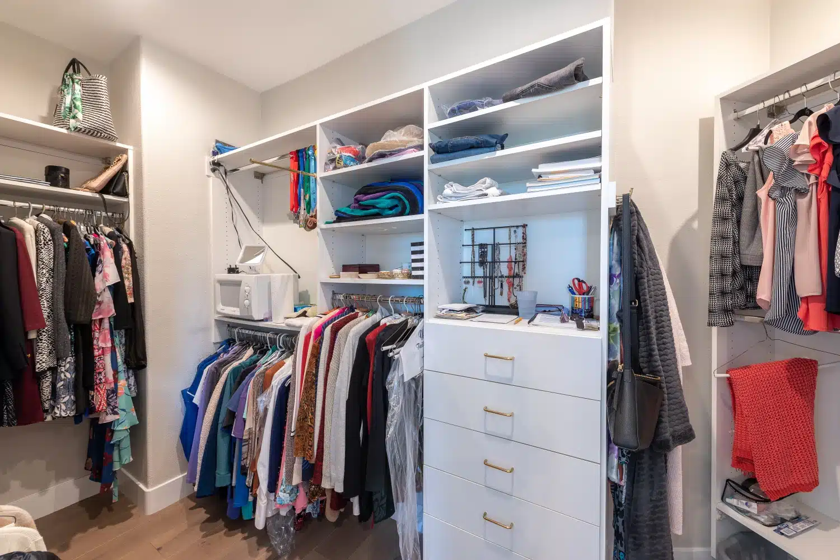
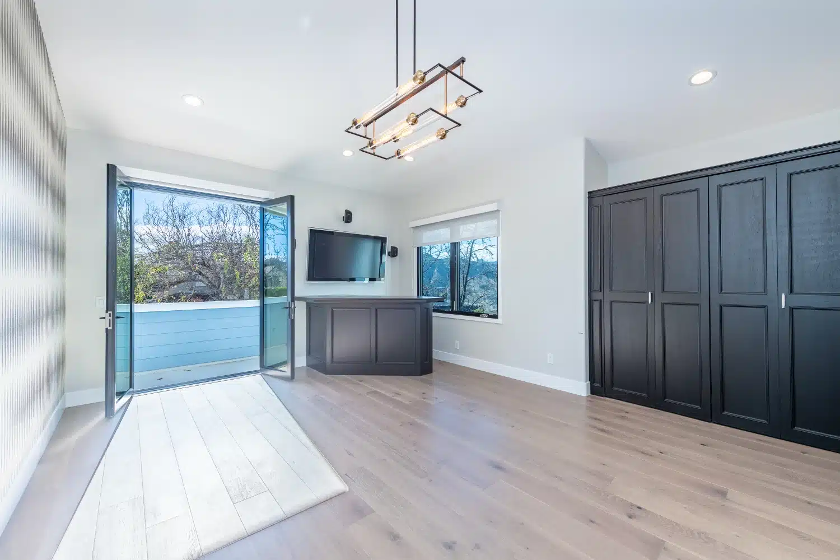
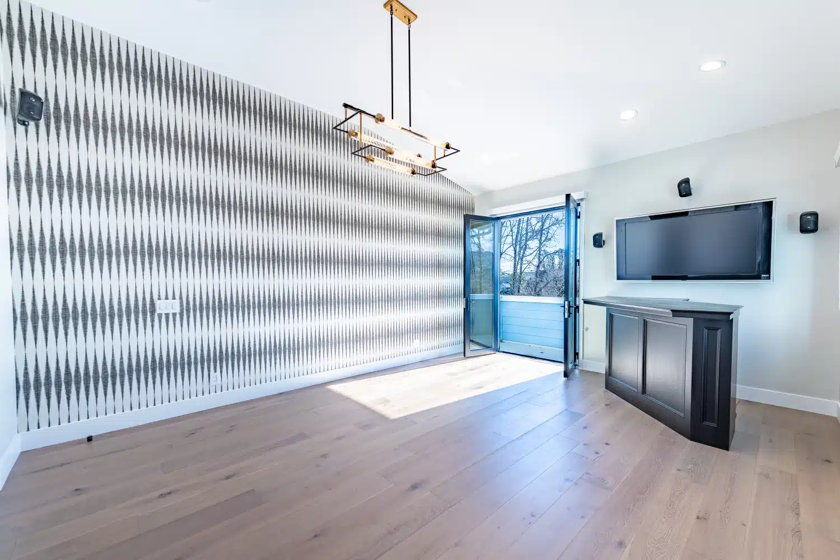
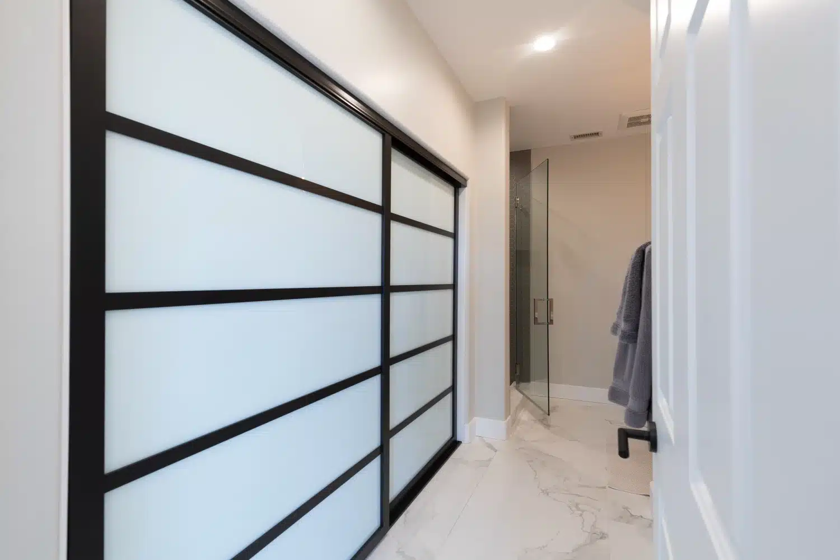
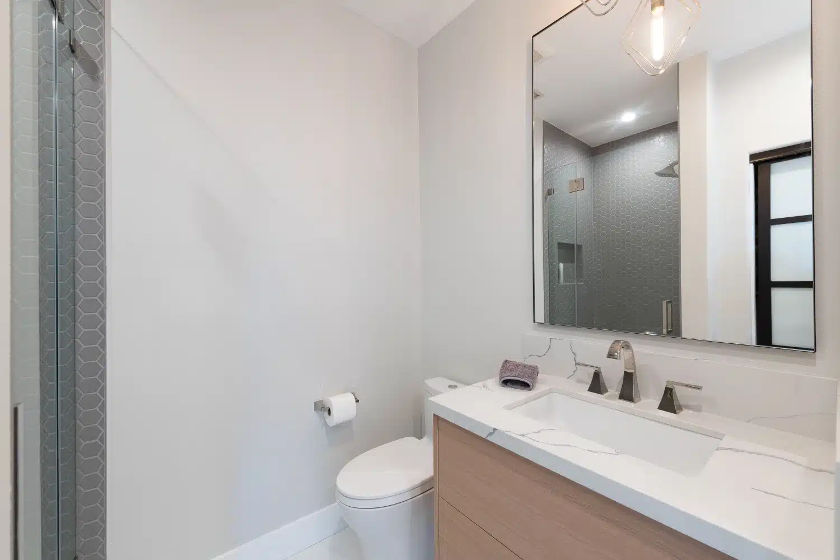
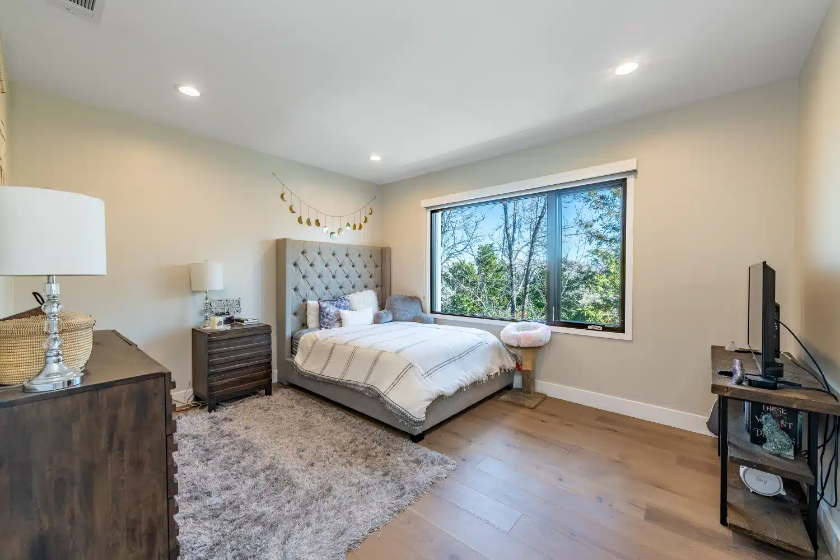
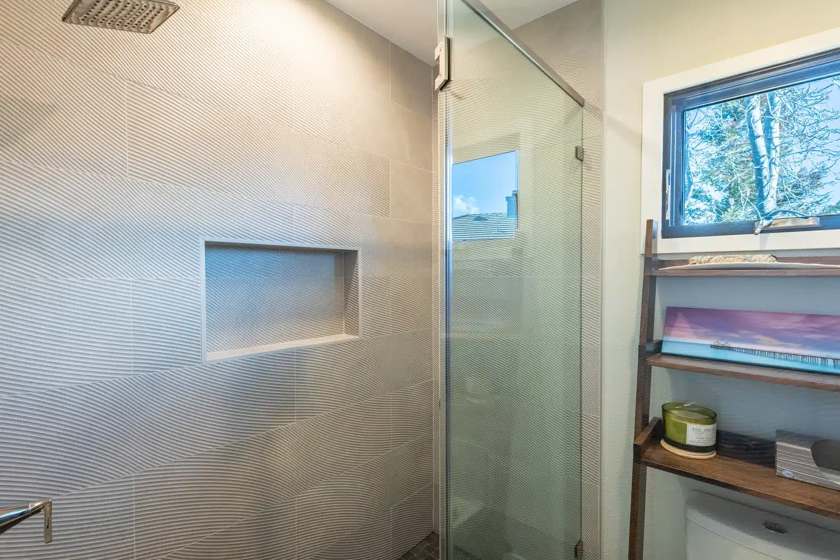
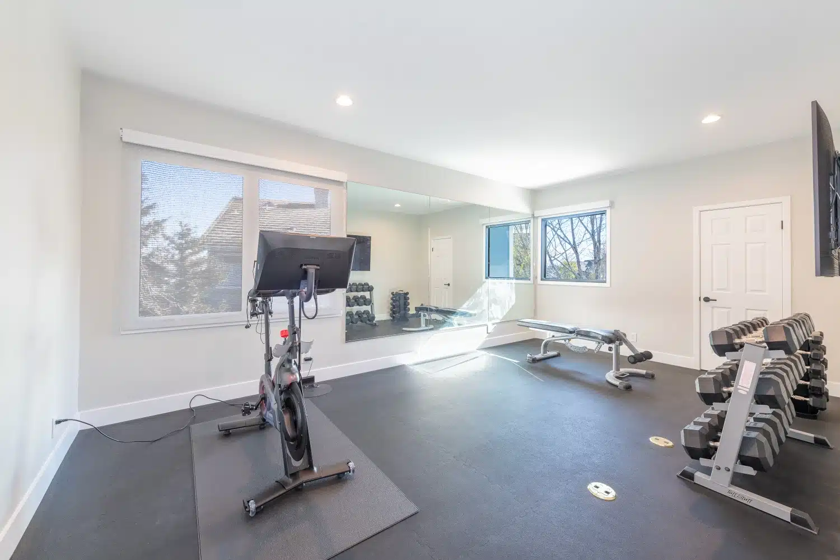
How It Got There
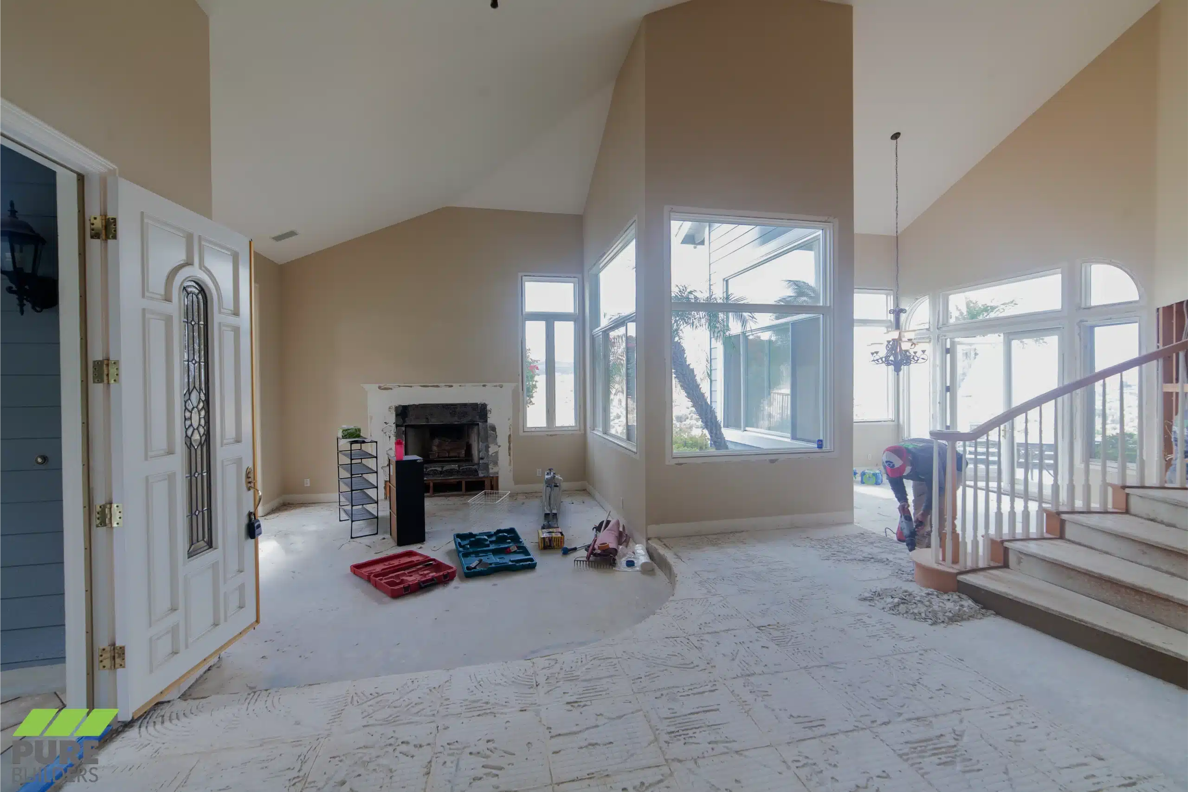
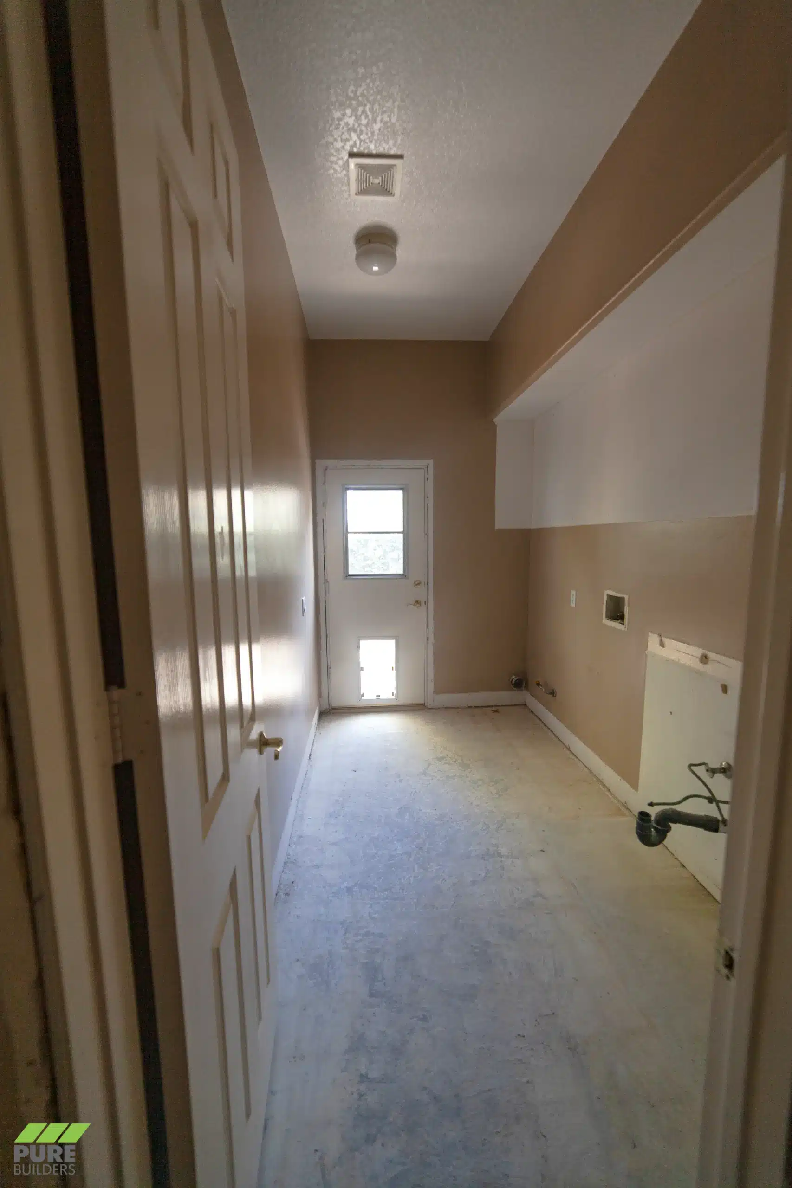
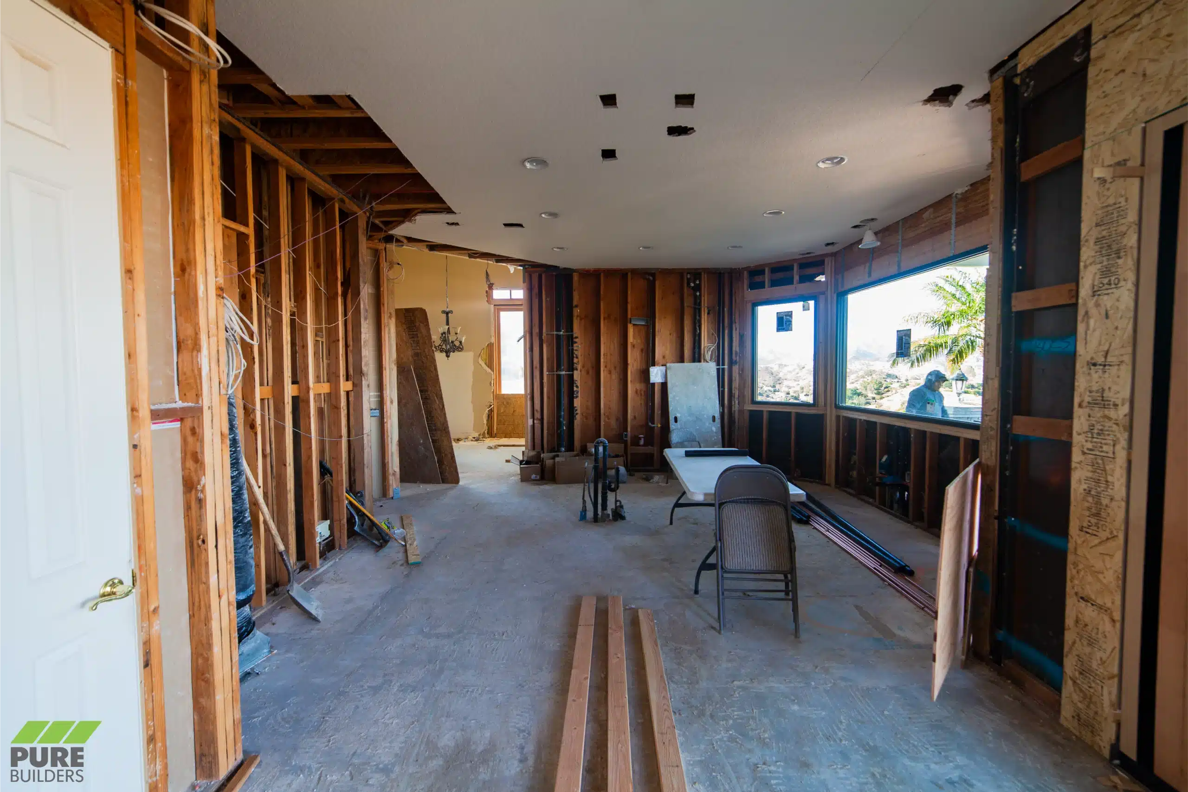
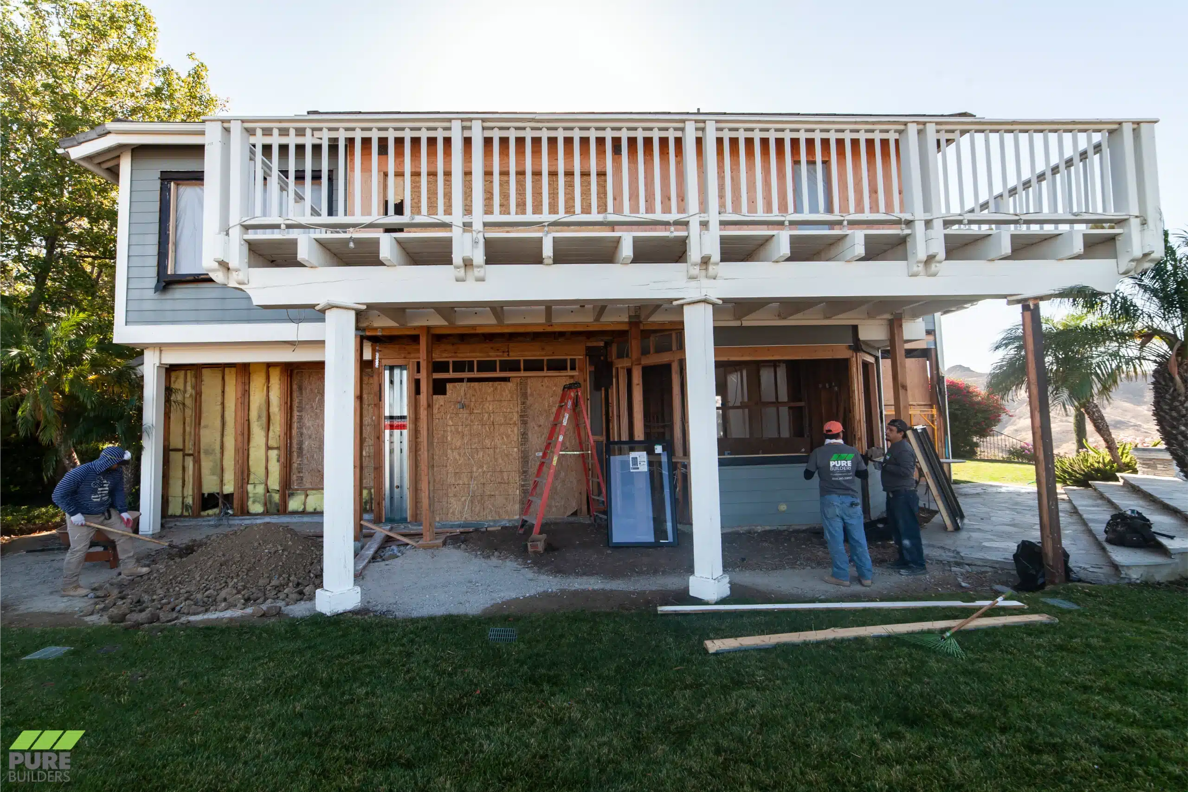
The same rooms mid-build — railings out, walls opened, and finishes stripped back before the rebuild.
Hear From the Homeowner
The client on this project talks through what the build was like, start to finish.
Planning a Full House Remodel?
Pure Builders takes on large-scale renovations across Los Angeles, Malibu, and the Conejo Valley — from a single floor to a whole-house transformation. Let's walk your home and map the scope.