
Complete House Rebuild on Barry Ave
From a Single-Story Home to a New Two-Story Build
This Barry Ave project in Los Angeles is a complete house rebuild, now finished. The original single-story home was taken down in full, and a new two-story house was built in its place from the ground up.
When a home no longer fits how a family wants to live, a rebuild opens up what a remodel can't — a new footprint, a second story, and modern systems throughout, all designed together from the start.

Starting With the Existing Home
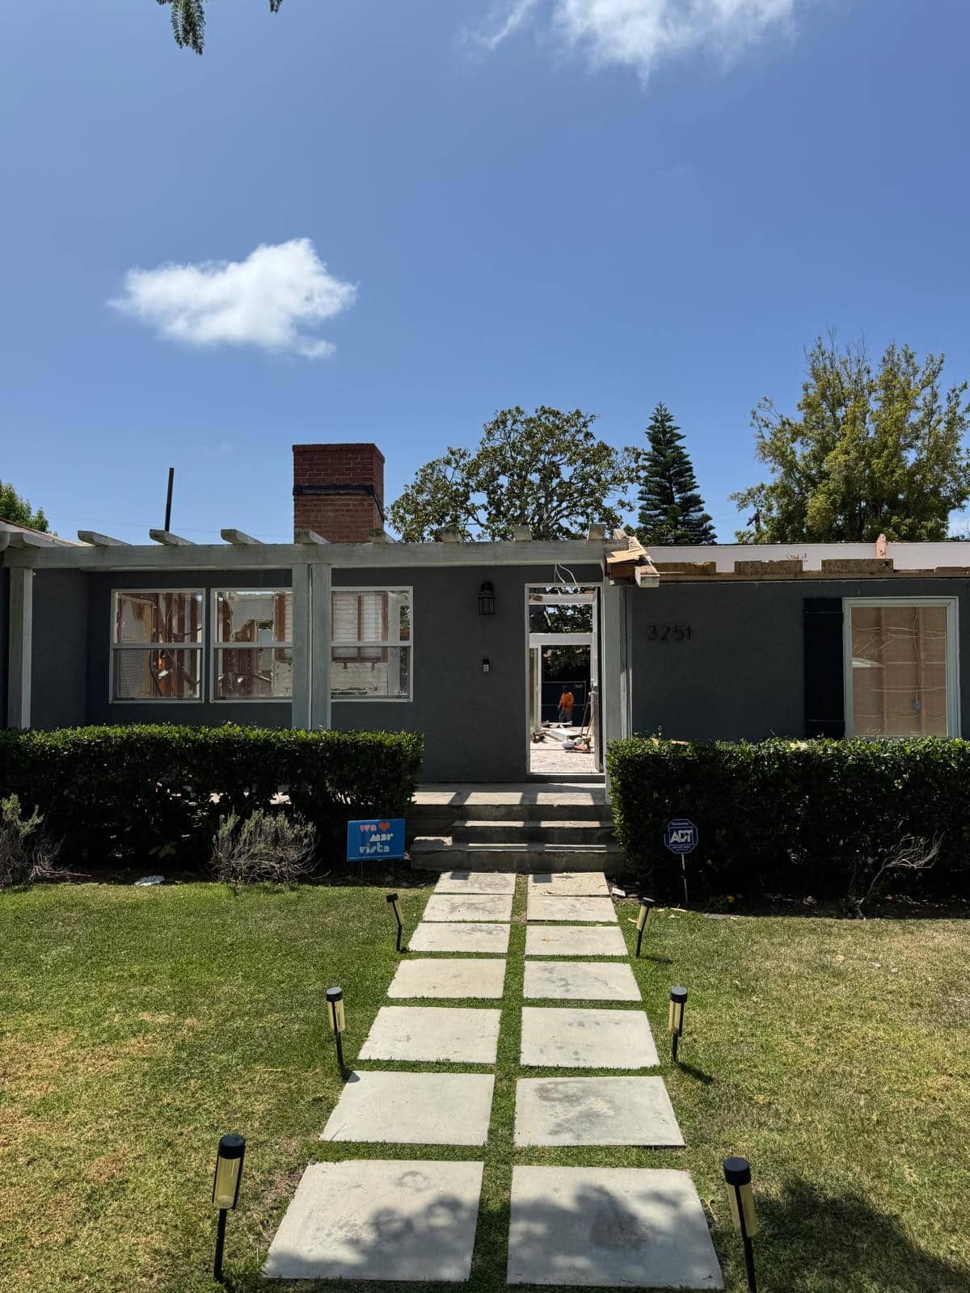
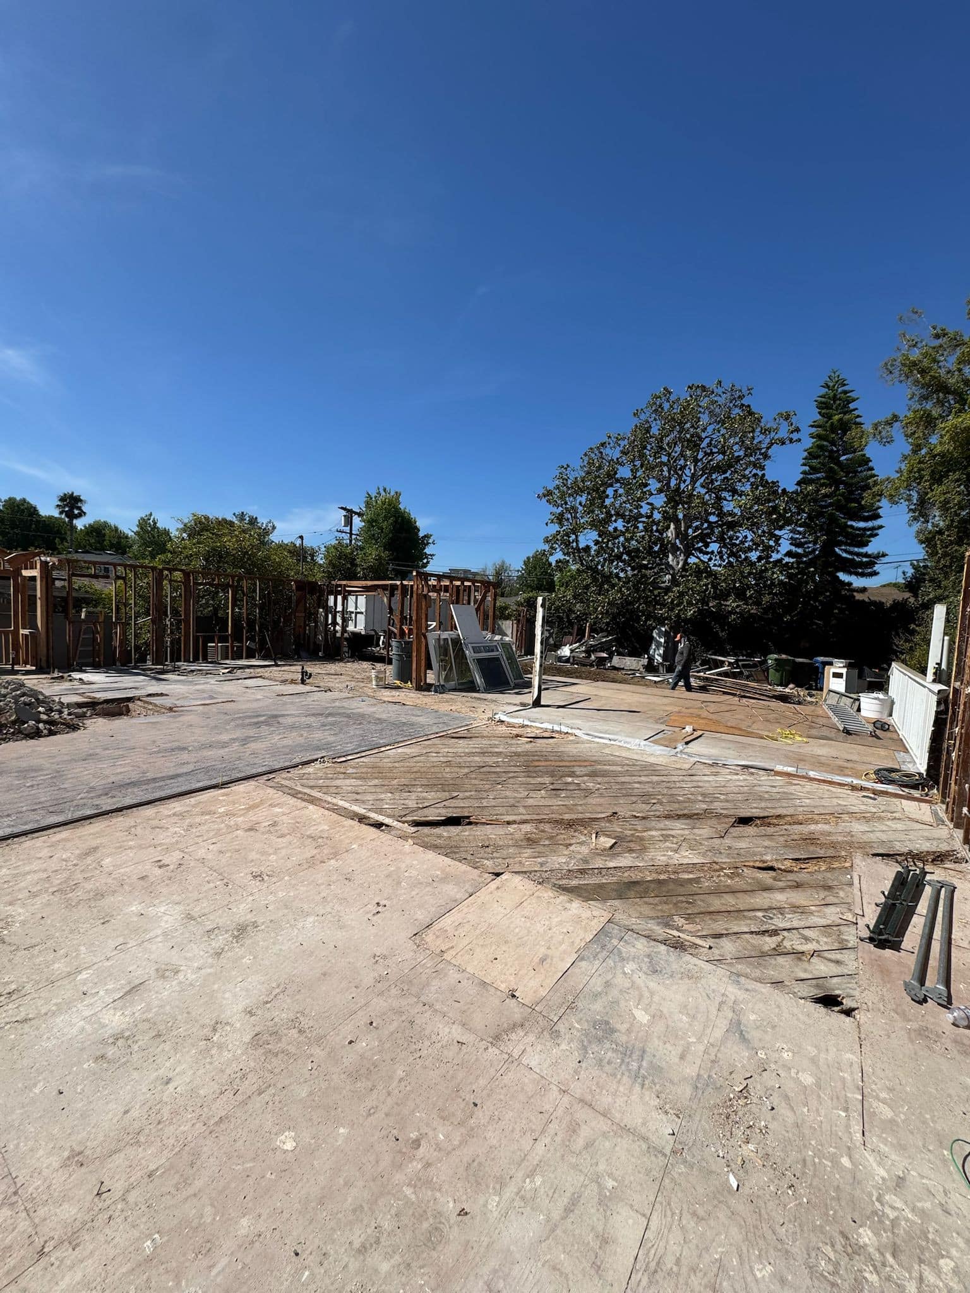
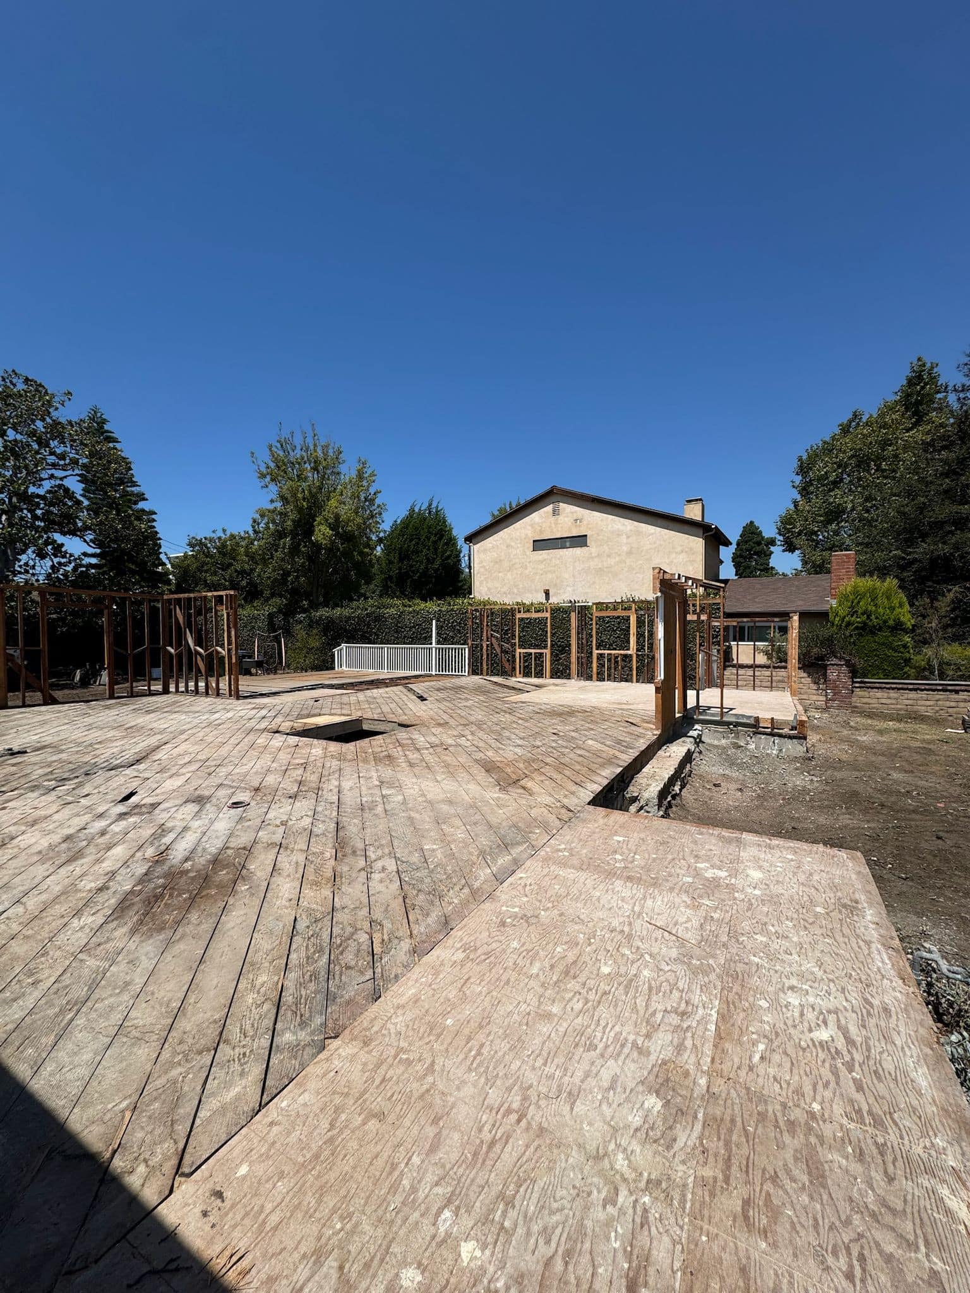
The project began with the original single-story house and its backyard. After planning the new home, we cleared the interior, then took the existing structure down to prepare for new construction.
With the lot cleared, the work moved below grade — forming and pouring a new foundation sized for a two-story home.
New Foundation, Then a Two-Story Frame
After demolition and debris removal, our crew laid out the new foundation with formwork and rebar, then poured the slab. That fresh base is engineered for the new two-story structure above it — not inherited from the home that stood there before.
From the slab up, framing began. Walls and the second story rose in sequence, defining the shape of the finished home. The progress gallery below follows that arc — from the original house through demolition, foundation, and framing.

The New Home Rises
Framing is where the rebuild becomes a home again. The two-story structure takes shape on its new foundation, room by room and floor by floor.
This is new construction in the truest sense — a home designed and built as one, on a lot cleared to start fresh.
The Completed Two-Story Home
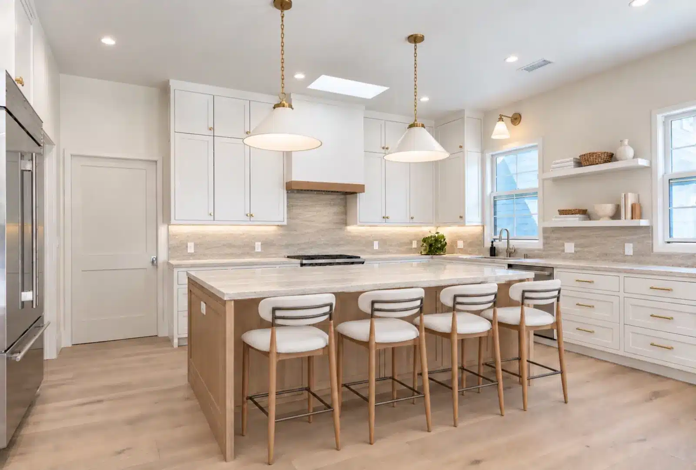
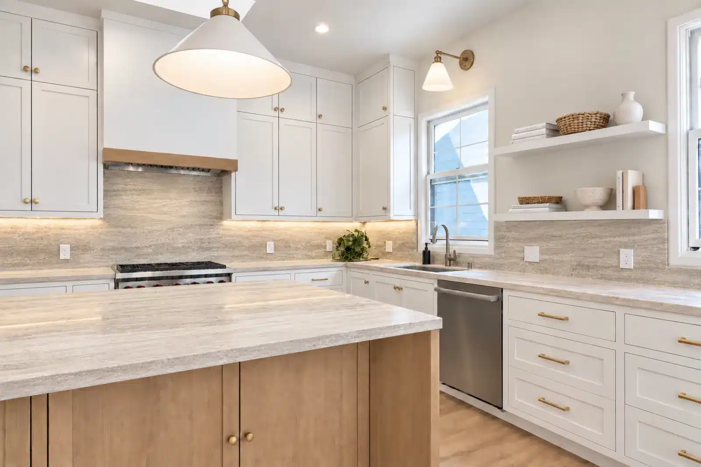
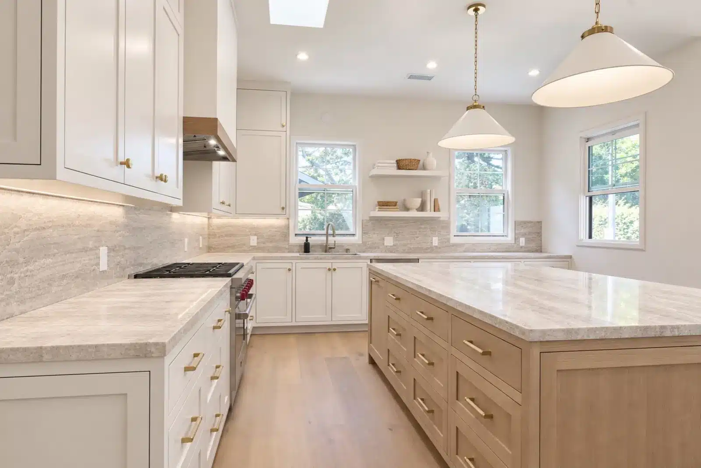
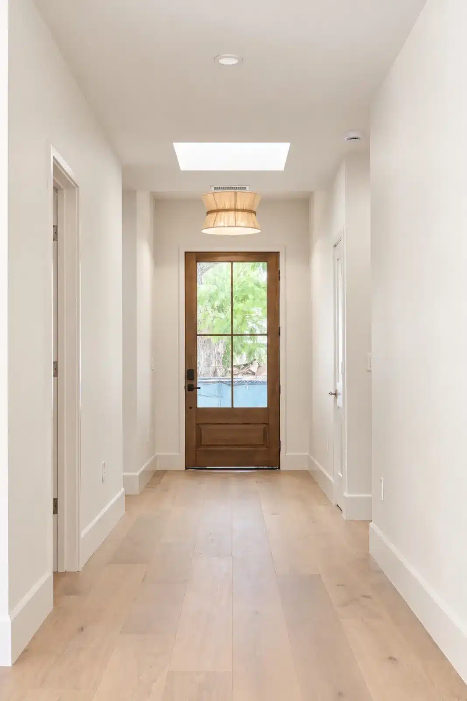
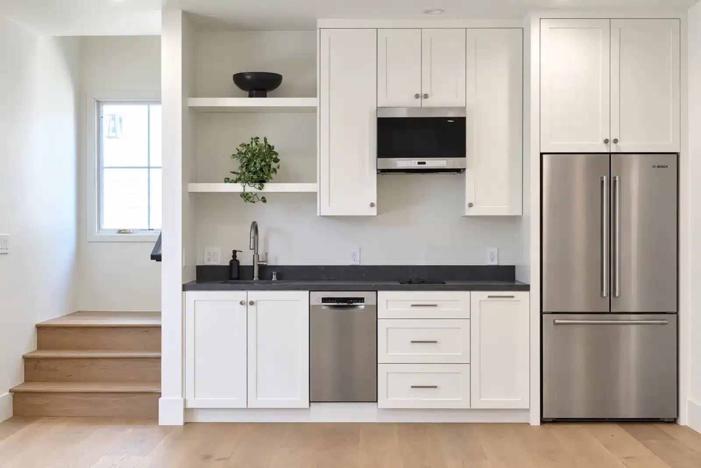
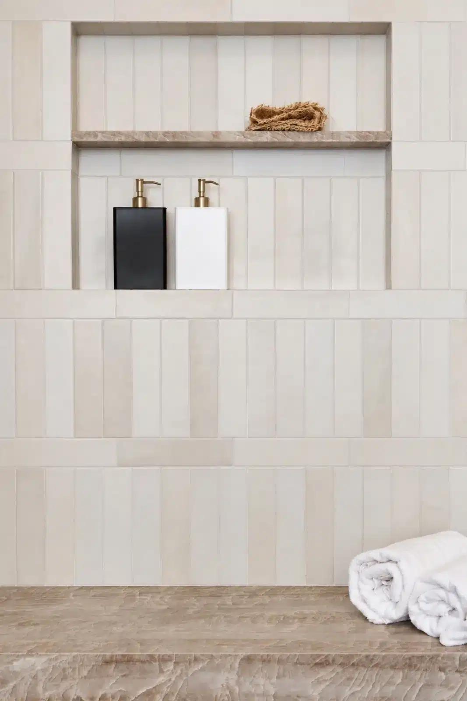
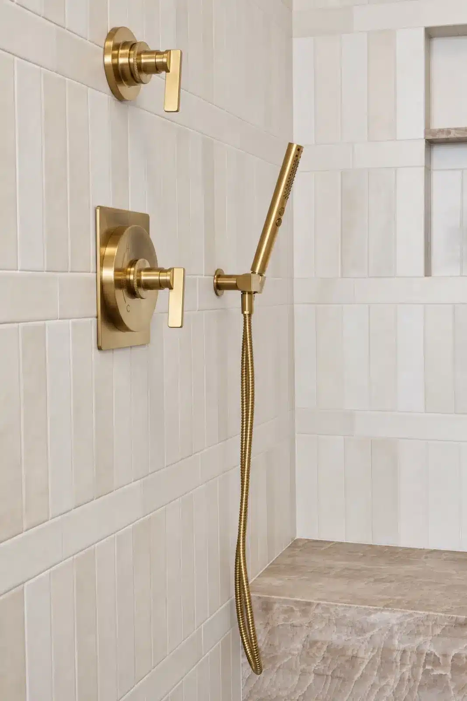
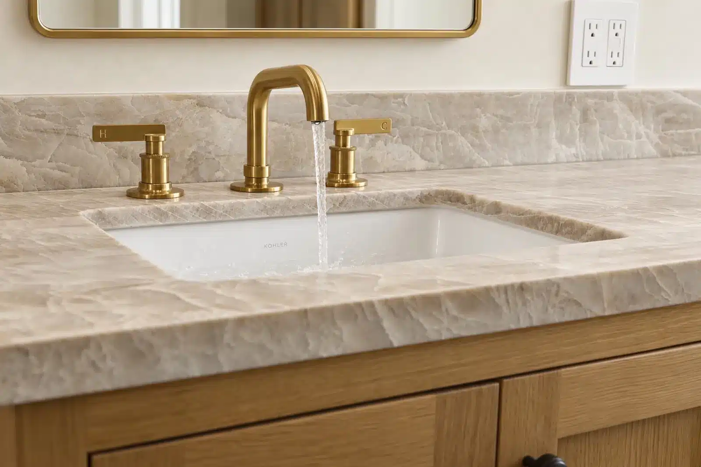
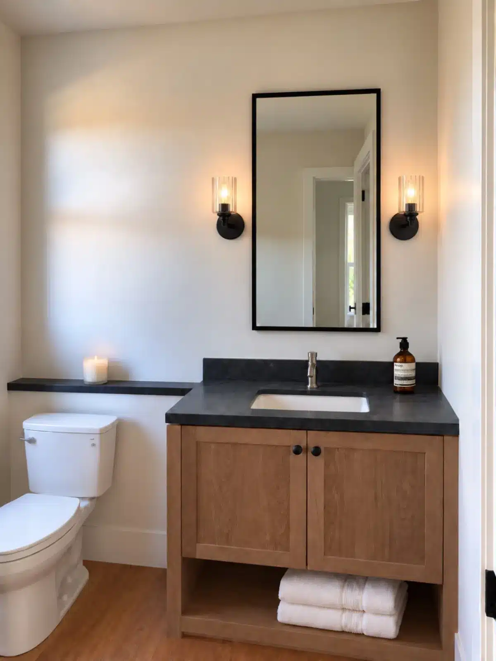
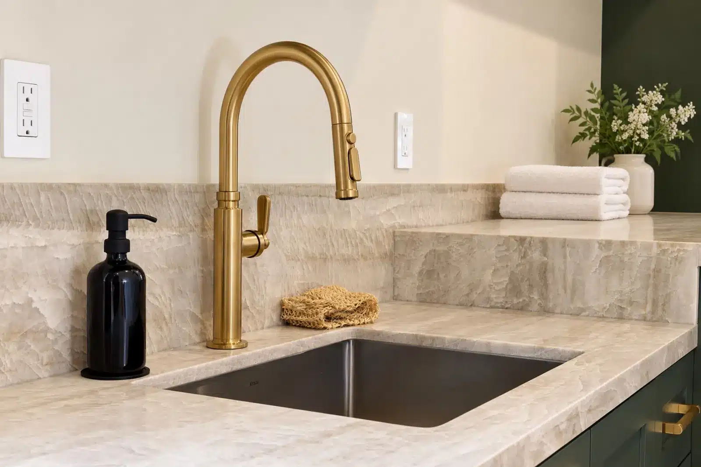
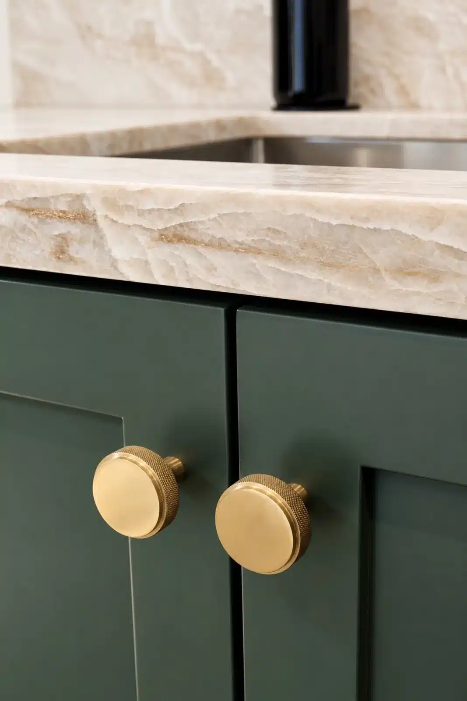
With framing complete, the build moved through systems, drywall and finishes to a finished two-story home. The interior pairs white shaker cabinetry and wide-plank oak floors with quartzite counters and brushed brass fixtures, with each bathroom given its own tile and cabinet palette.
An Open Kitchen Built Around the Island
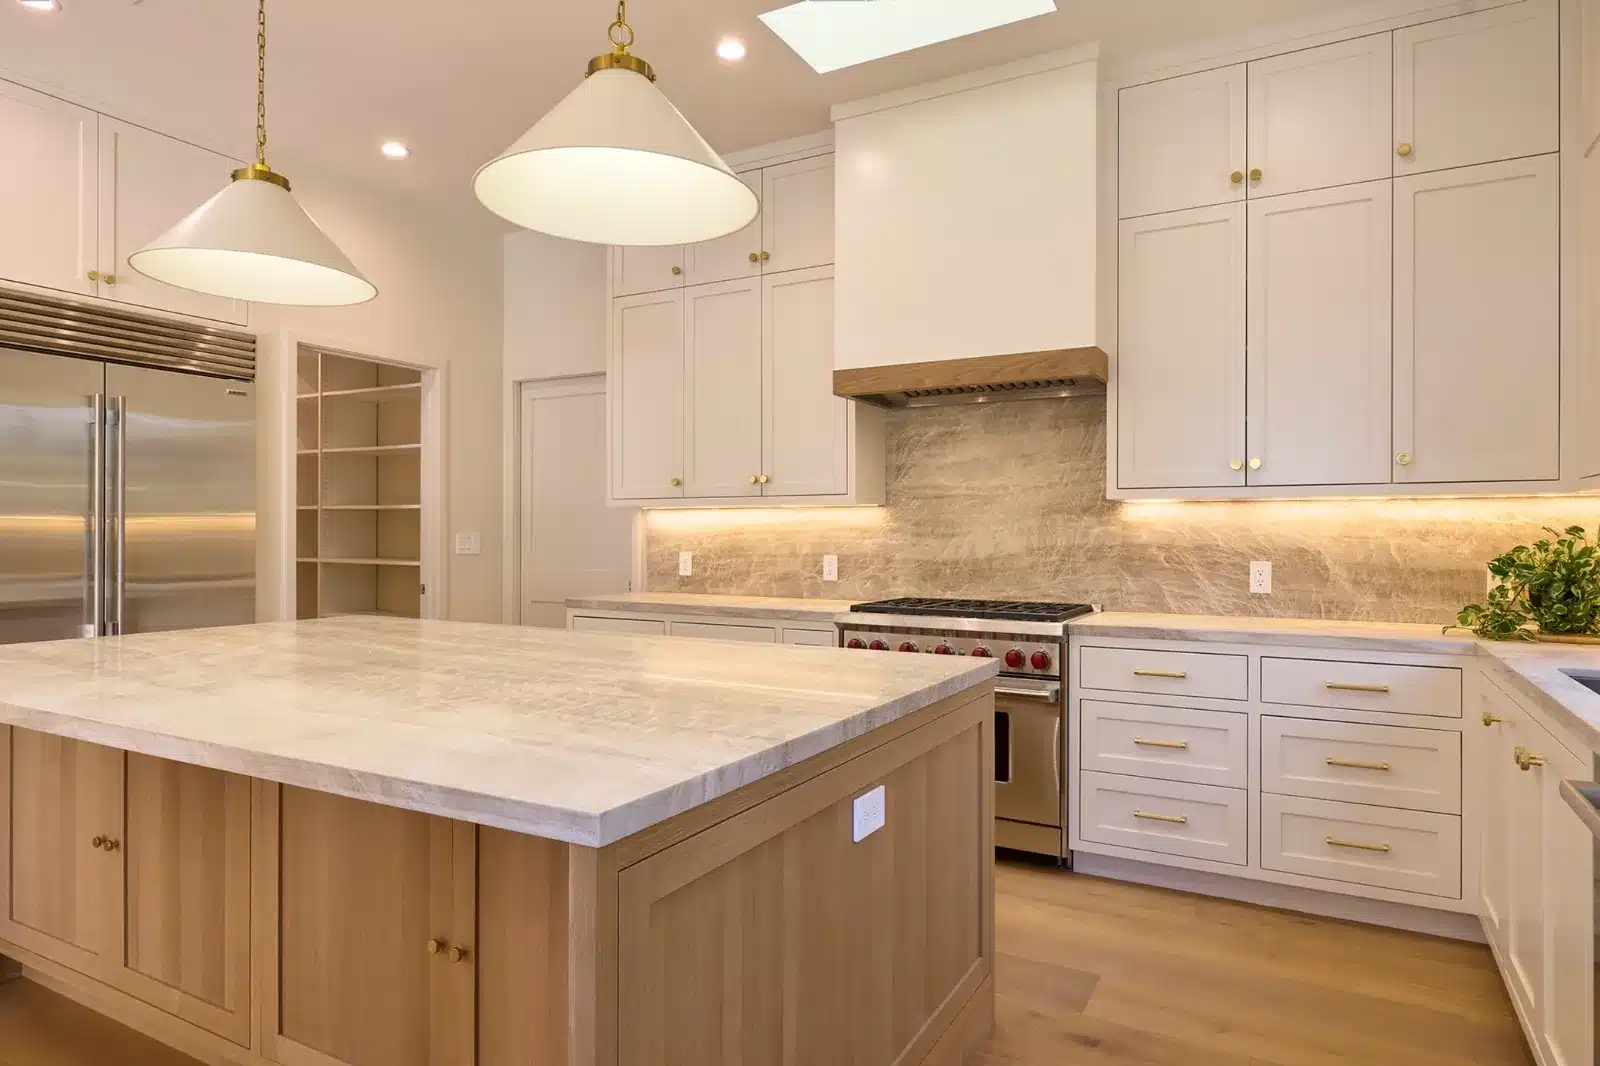
White shaker cabinets run to the ceiling, with a quartzite backsplash behind the range and a vented hood trimmed in oak.
The oak island anchors the room, with seating for four under a pair of pendant lights and natural light from the windows over the sink.
Living Spaces With Built-In Detail
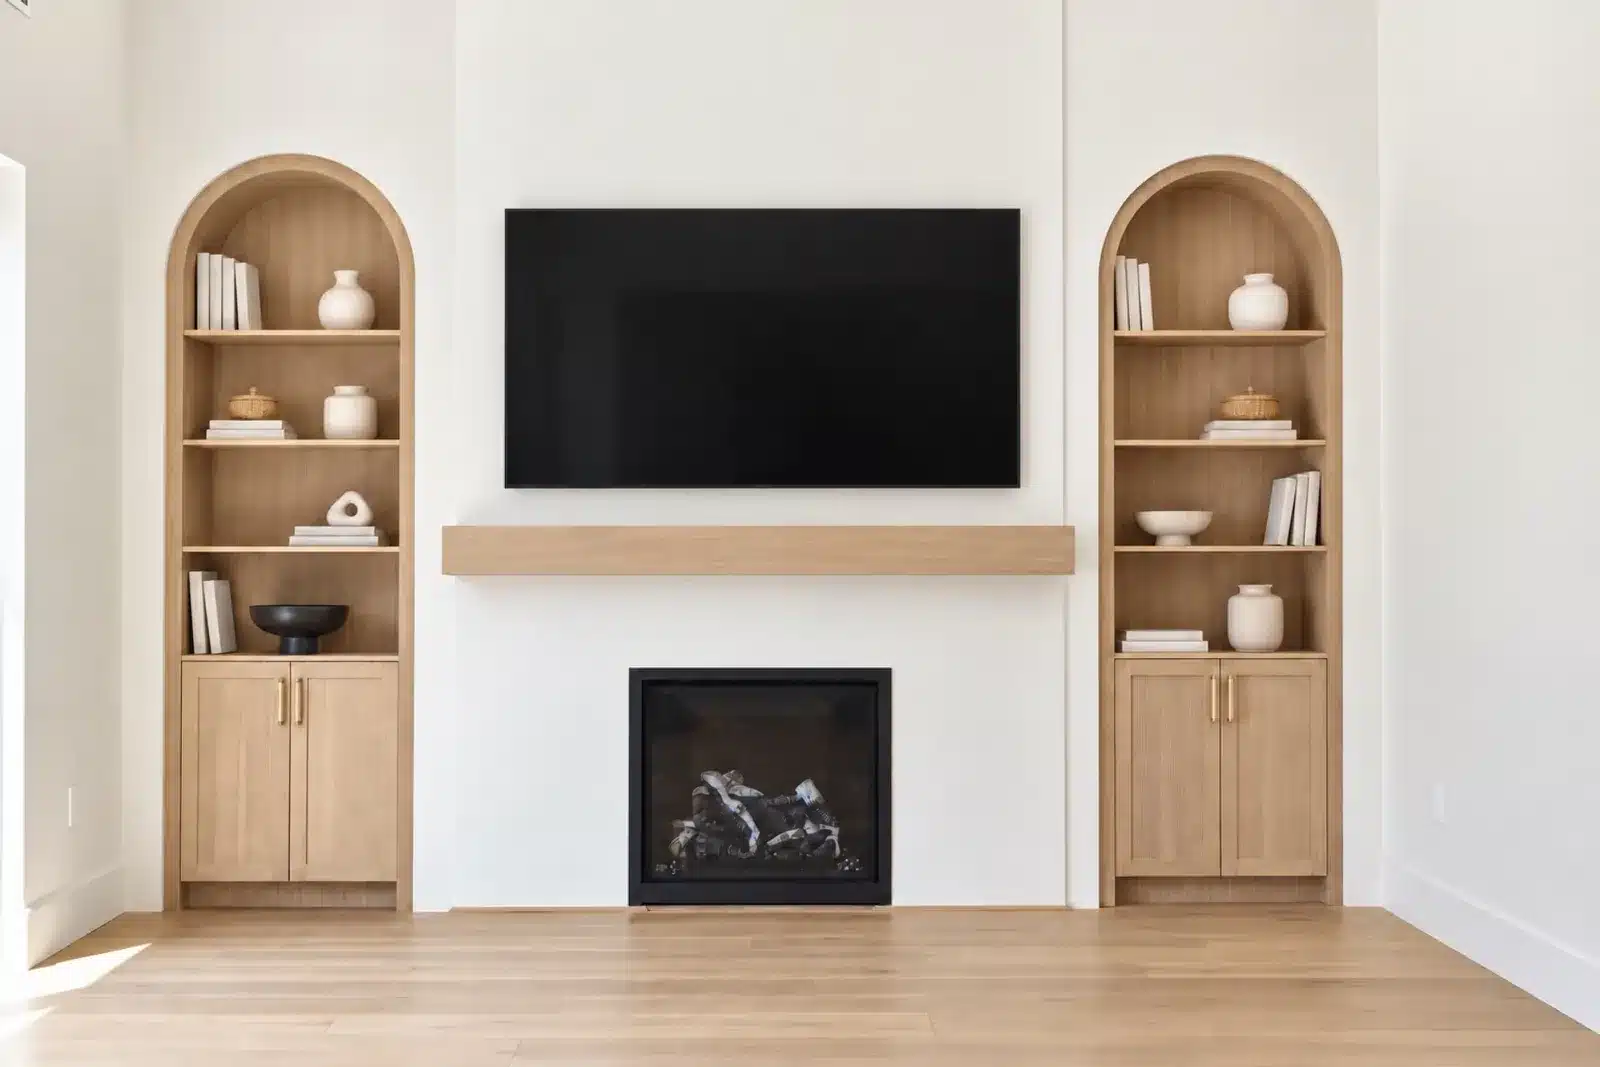
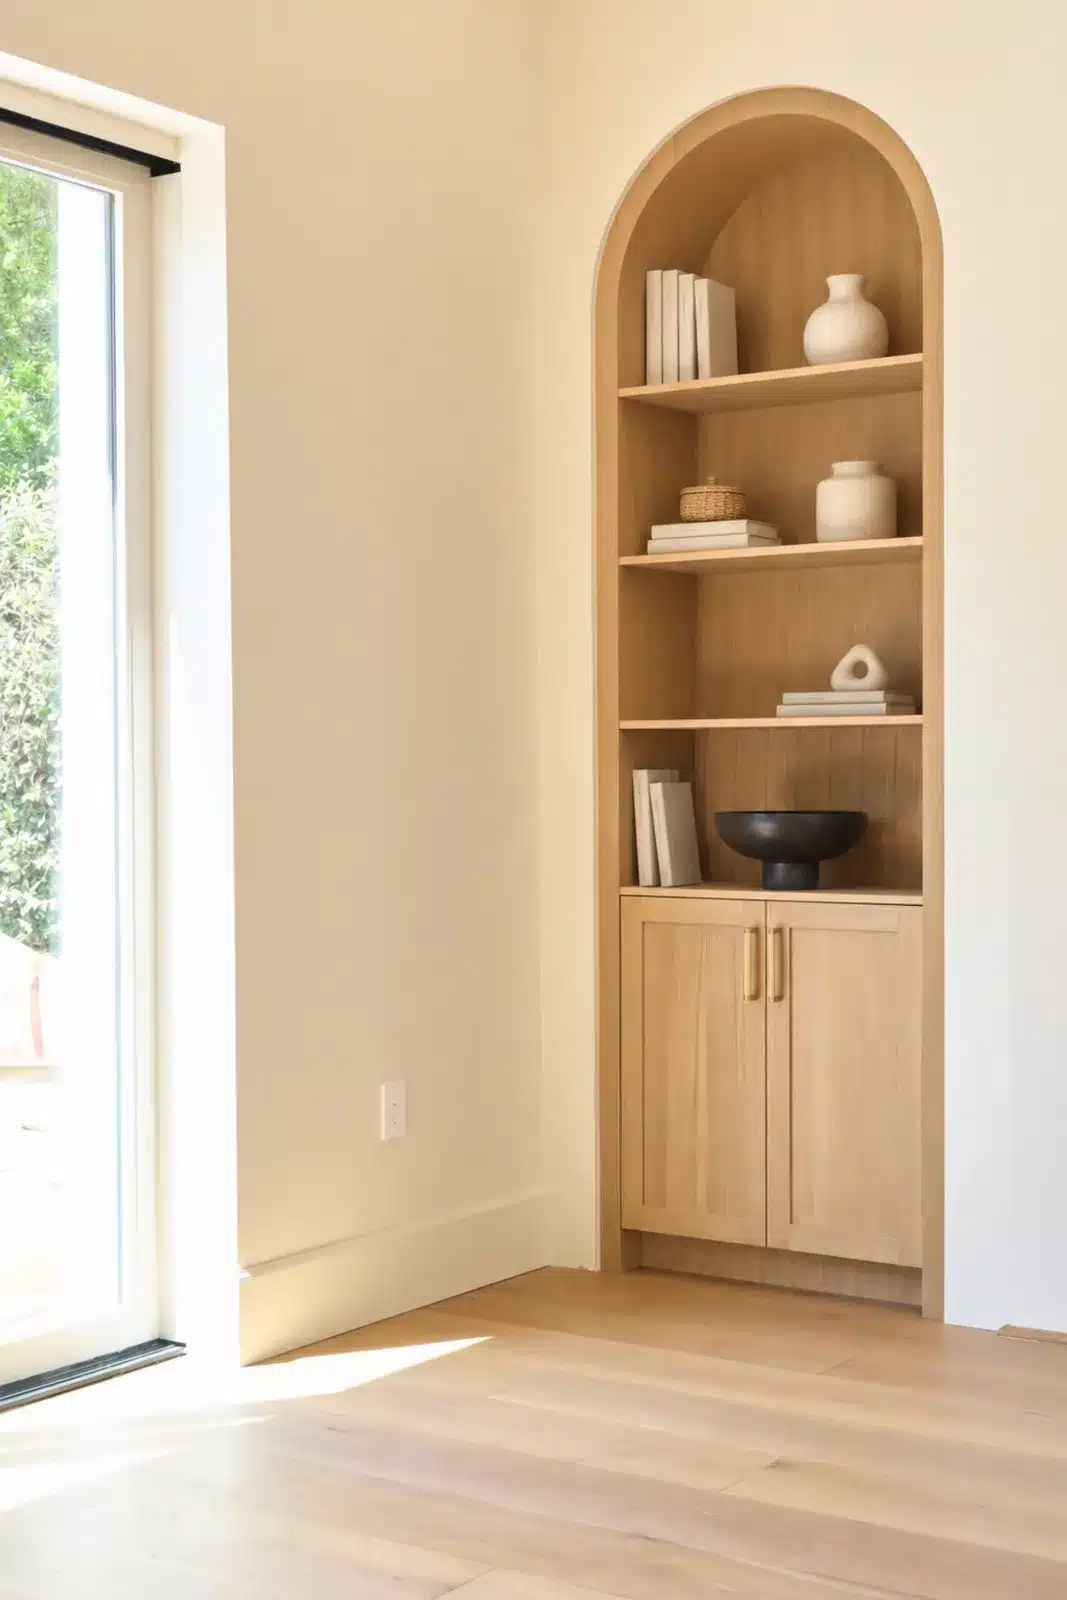
The living room centers on a fireplace framed by arched oak built-ins, with open shelving above and closed storage below.
The same oak carries through the hallway floors and cabinetry, tying the new rooms together.
Bathrooms, Laundry and Mudroom
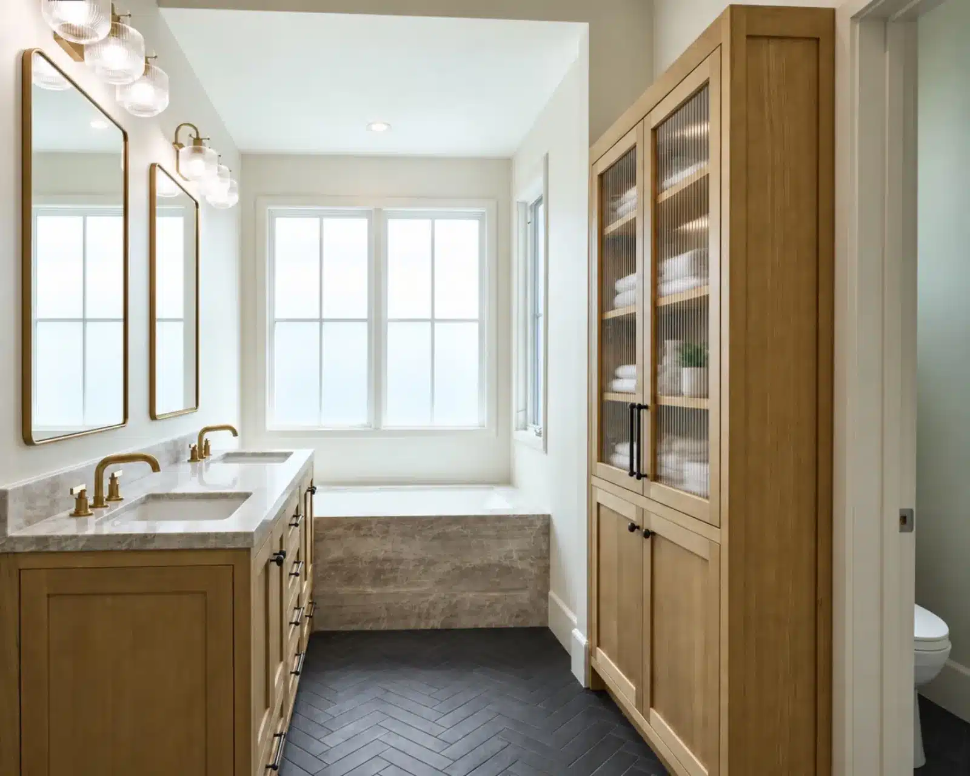
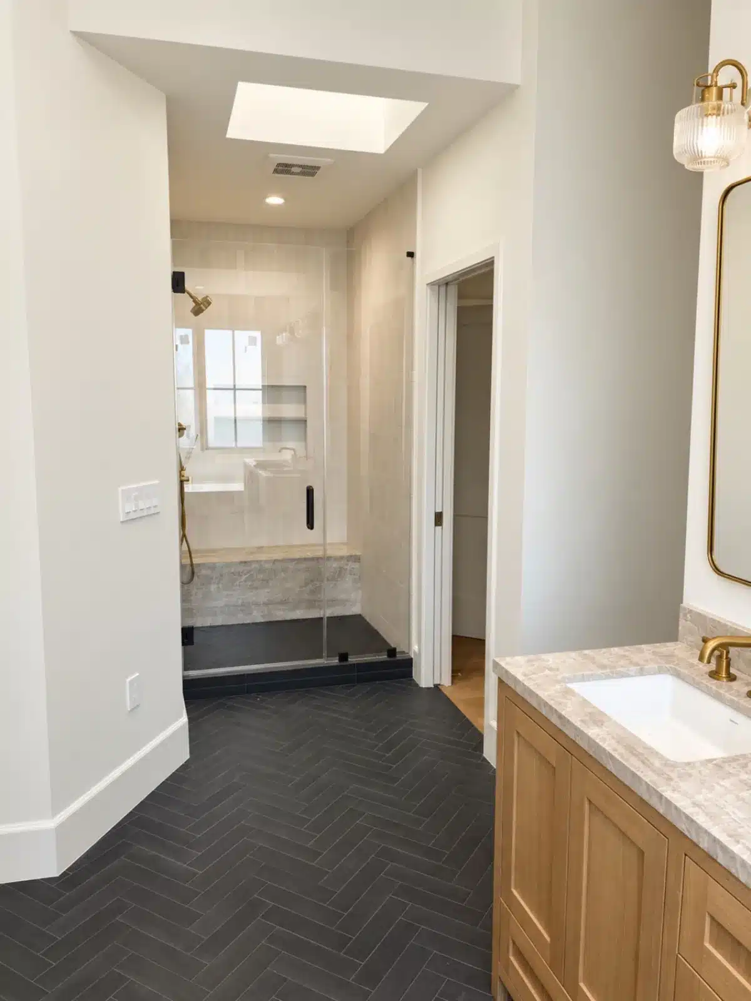
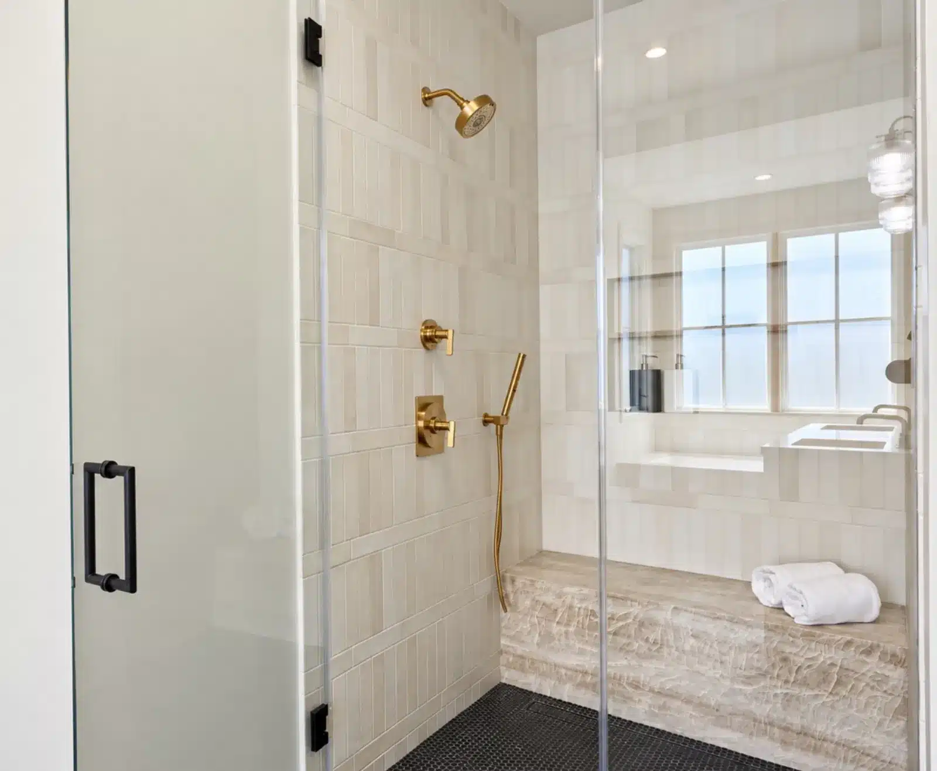
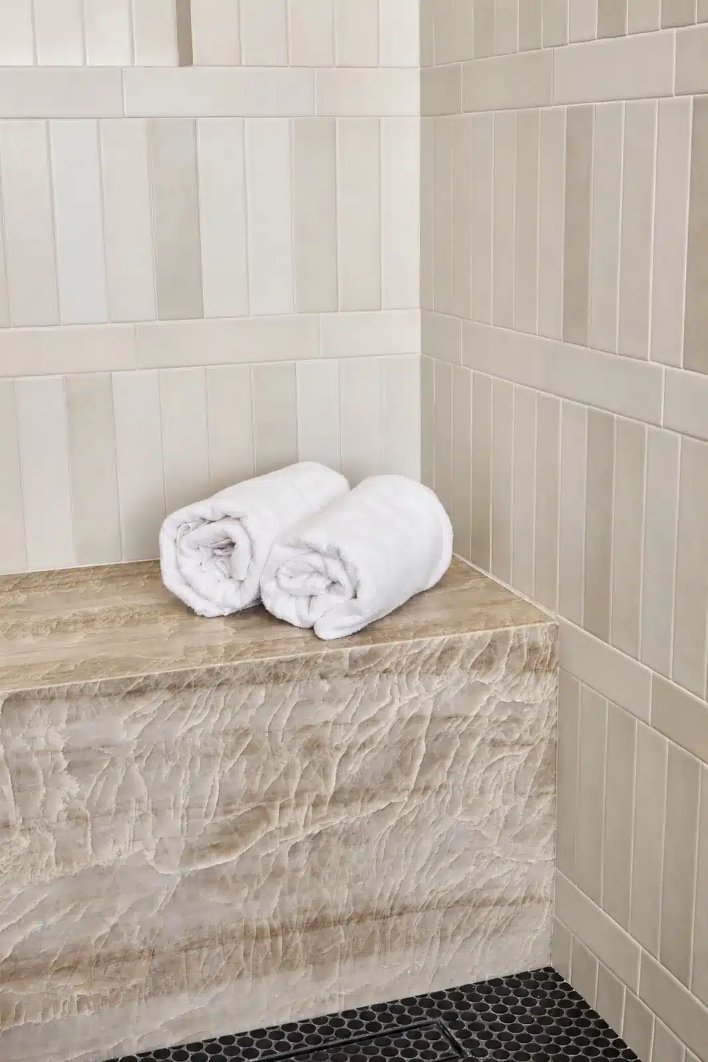
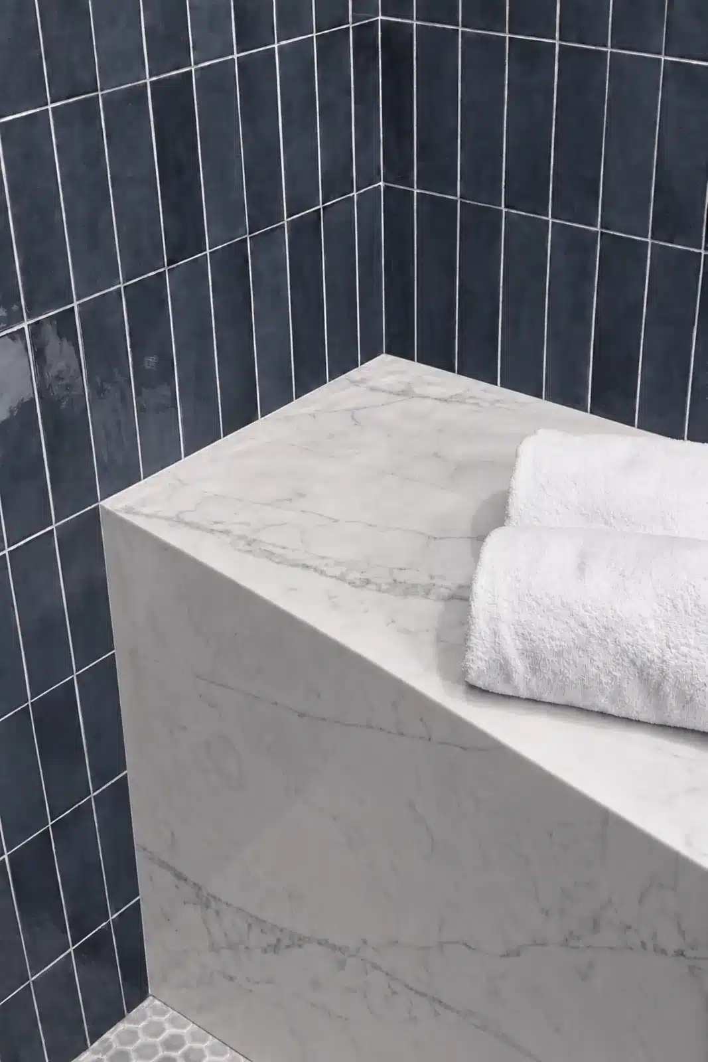
The primary bathroom combines an oak double vanity and linen cabinet with a soaking tub, a walk-in shower with a quartzite bench, and a black herringbone floor.
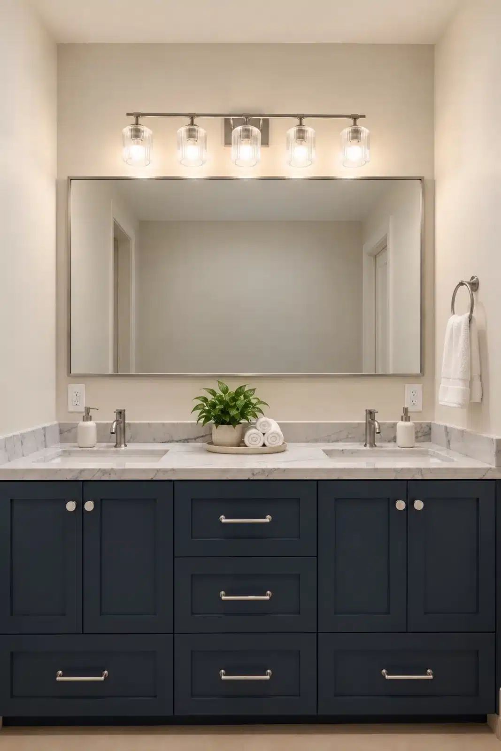
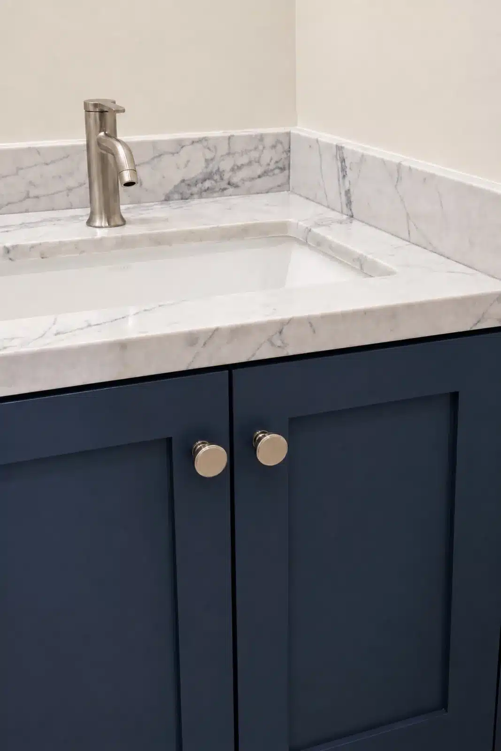
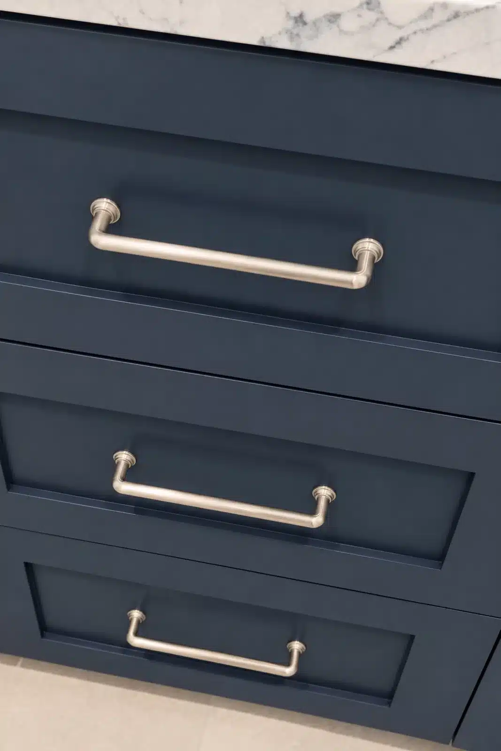
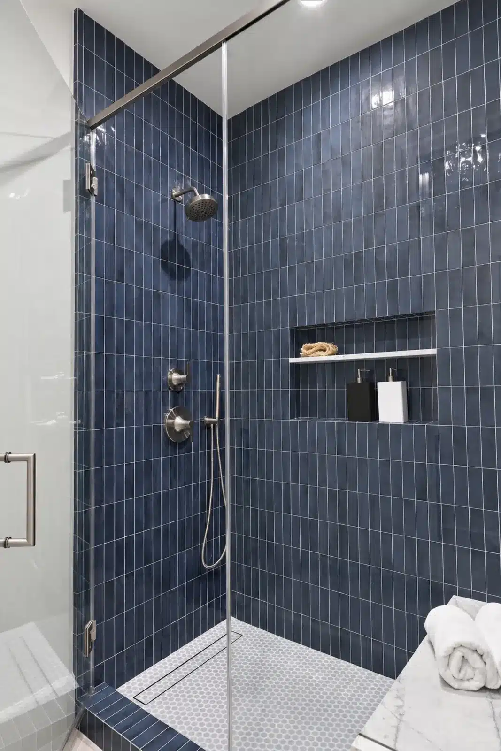
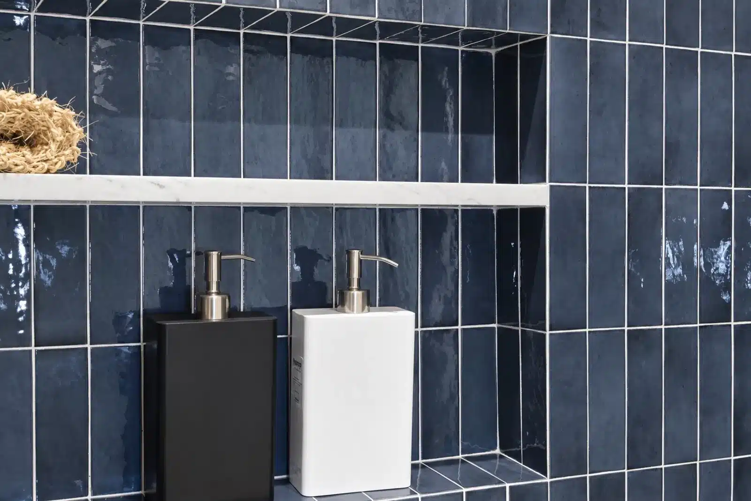
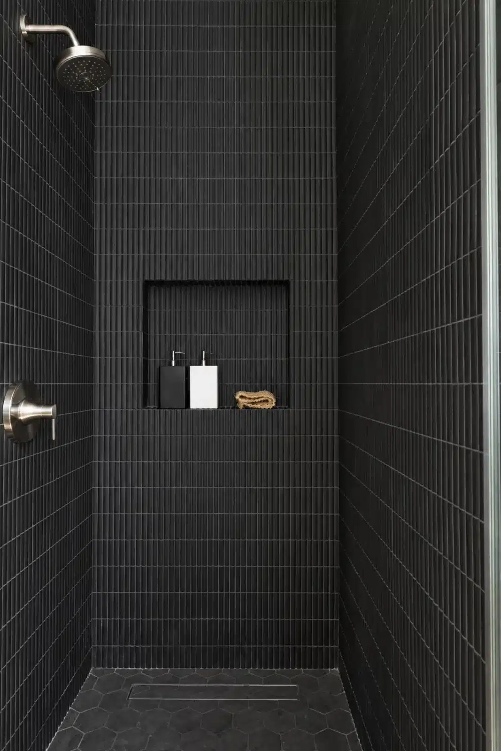
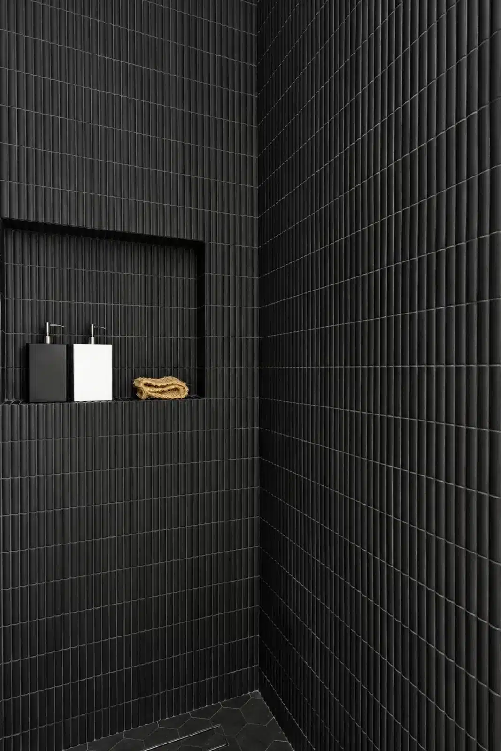
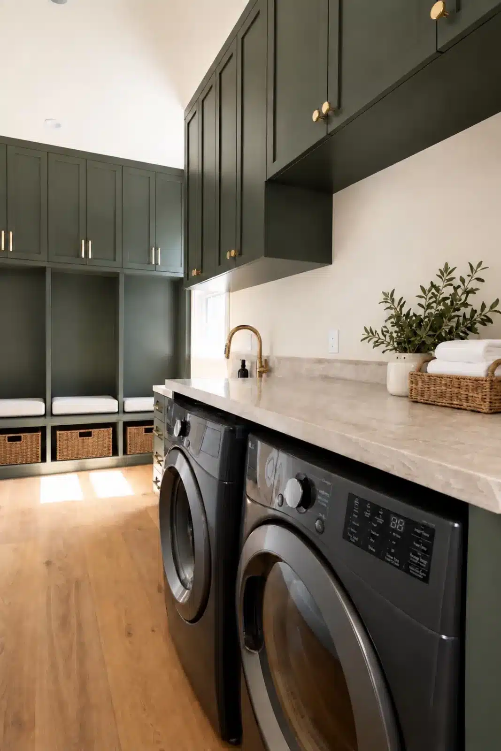
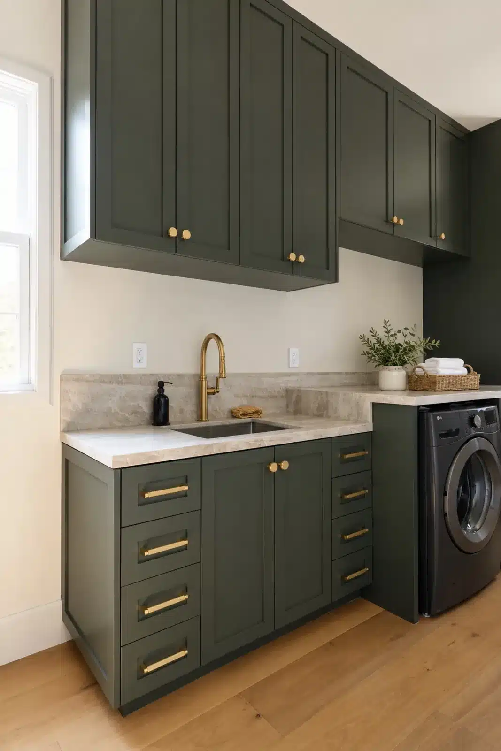
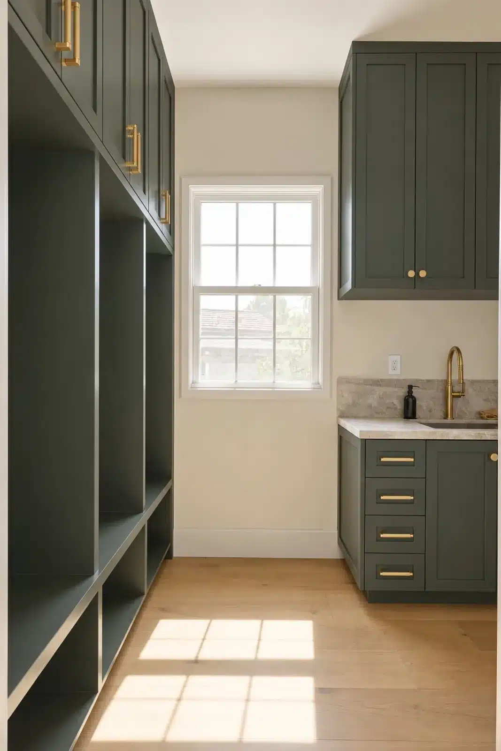
Secondary bathrooms take on navy and matte black tile, and a green-cabinet laundry room and mudroom with built-in lockers round out the home.
The Finished Home
Progress Gallery






Thinking About a Rebuild?
If your home's layout or structure no longer works, a complete rebuild may cost less than you'd expect versus a full remodel. We'll assess your property and give you the honest answer.