Turn Loss Into Safety Gains After a Fire Rebuild
A complete home rebuild after a fire is one of the hardest things a family can go through. There is grief, stress, and a long list of decisions to make. At the same time, starting from the ground up gives you a rare chance to build a home that is safer and stronger than what stood there before.
With new, code-compliant construction in Southern California, your home can be better prepared for earthquakes, wildfires, and long stretches of heat. New foundations, modern framing, updated electrical, smarter HVAC, and planned defensible space all work together. When you understand what to look for, you can walk through your rebuilt home with clear eyes and real confidence.
This room-by-room checklist is meant to be simple and practical. You can go through it with your builder, ask direct questions, and confirm that the safety details you paid for are actually in place. If your home is finishing up in late spring, this matters even more, since wildfire season and long sunny days are right around the corner.
Foundation and Framing Upgrades That Protect Your Future
A fire rebuild lets you reset the most basic parts of your home: what it sits on and how it stands up. Many older homes were built under looser codes, or with soil work that did not fully match the lot. Now you can ask your team to show you how things are better than before.
Key gains with a new foundation can include:
- Updated structural engineering for your specific lot
- Better soil preparation and drainage planning
- Stronger anchoring systems that tie the house to the foundation
If your home is on a hillside or in a canyon, this part is especially important. Stronger connections can help in both earthquakes and fire events, when structures face a lot of stress.
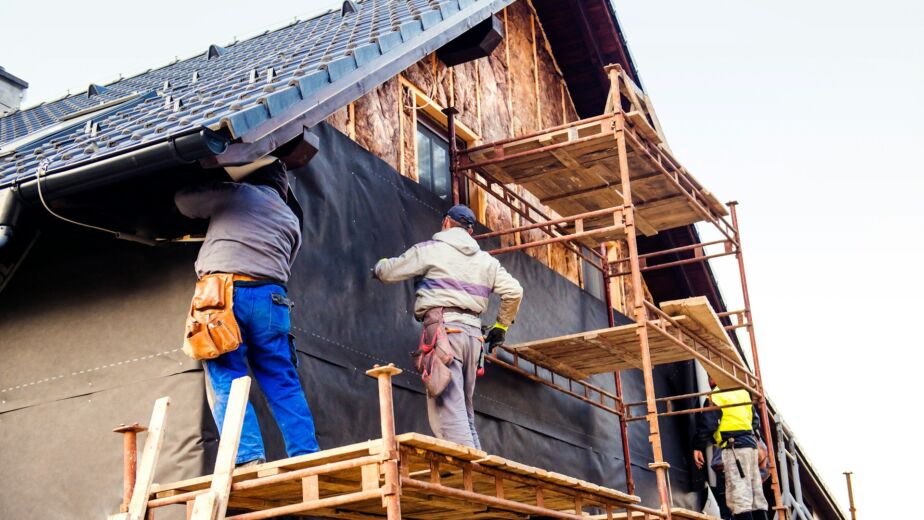
Modern framing can also help slow fire spread and block embers. Ask about:
- Tighter building envelope to reduce gaps where embers could enter
- Fire-rated assemblies in areas that face higher risk, where code requires
- Proper sheathing and shear walls for lateral strength
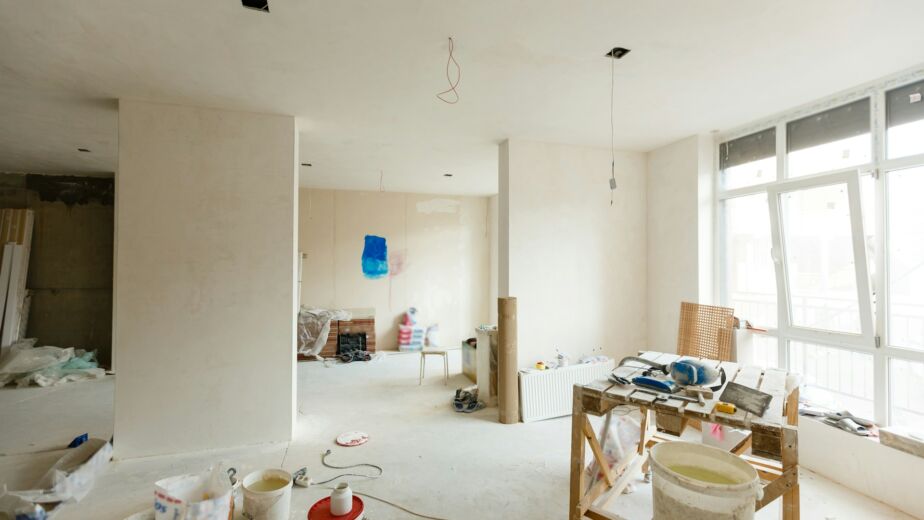
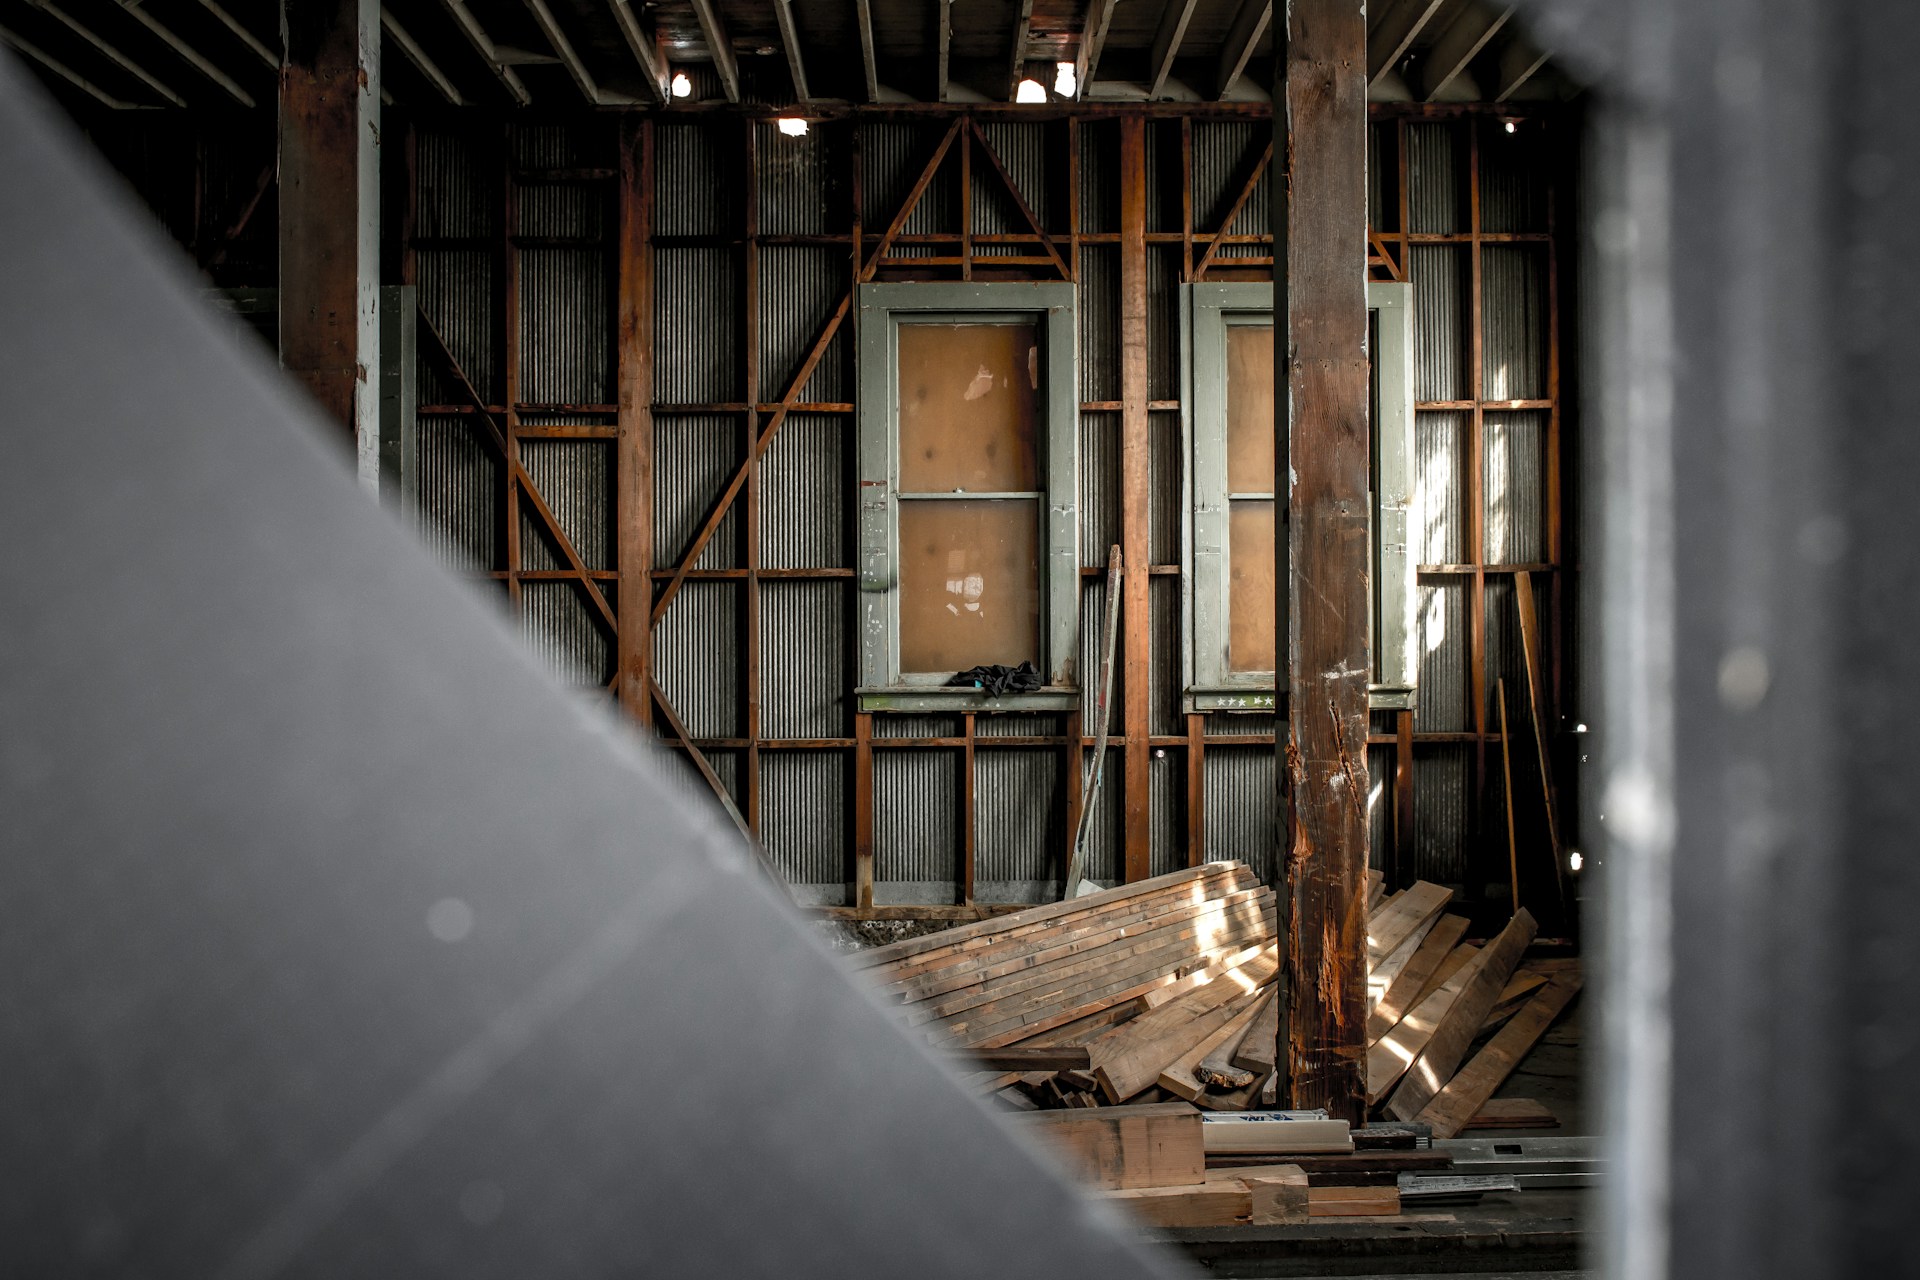
Before drywall goes up, walk the home with your builder and, if possible, your structural plans. Look for visible hold-downs, strap ties, and bracing where the drawings show them. Ask your team to point out attic and crawlspace access points and how they have been detailed to limit ember paths. With a design-build approach, structural and fire-resistance ideas can be blended into the plans from day one, not added at the last minute.
Electrical and Lighting Choices That Reduce Fire Risk
After a fire, there should be no question: the electrical system needs to be brand new. Old wiring, stressed panels, and overloaded circuits are common sources of house fires. A complete rebuild lets you reset the entire system so it fits how you live now.
During your walkthrough, confirm:
- The main electrical panel is new and sized for your home
- AFCI and GFCI protection are used where current code requires
- Heavy-load appliances have their own dedicated circuits
Safer fixtures and layouts matter too. LED lighting runs cooler than older bulb types and draws less power. In attics and insulated ceilings, ask for sealed and properly rated can lights so hot bulbs are not sitting near insulation. Make sure the electrician has clearly labeled every breaker in the panel so any future repairs or shutoffs are quick and simple.
Smart safety tech can add another layer of protection. This can include:
- Interconnected smoke and CO detectors that talk to each other
- Whole-home surge protection at the panel
- Smart systems that can alert you to an issue while you are away
On your final walk, check outlet placement, especially in bedrooms and living rooms, so cords are not stretched everywhere. Outside, make sure exterior receptacles are weather-protected and have covers that actually close.
HVAC, Air Quality, and Smoke Protection Room by Room
An all-new HVAC system is another big safety gain in a complete home rebuild after a fire. Old systems can have leaky ductwork, hot spots, and poor airflow. New systems can be designed to stay cooler, work more efficiently, and filter smoke and particles.
Ask your builder or HVAC contractor to explain:
- What type of duct material is used, and how joints are sealed
- How wall and ceiling penetrations around ducts are sealed to block embers
- Where shutoff switches are located in case you ever need to stop the system fast
Indoor air quality is a key part of fire recovery. With better filters and smart ventilation, your home can shed old smells and handle future smoke days more easily. Ask about:
- MERV-rated filters and how often they should be changed
- Fresh air strategies so rooms do not feel stuffy
- Room-by-room airflow balancing to avoid hot, stressed equipment
Modern zoning and smart thermostats can keep different areas of the home at different temperatures without overworking the system. That can help mechanical rooms, closets, and attics stay cooler and better ventilated, reducing strain on equipment.
As you walk room by room, look for supply vents and return grilles that are easy to access and not blocked by permanent features. Check attic penetrations and mechanical closets for clearances around equipment, solid platforms, and clean, sealed openings.
Defensible Space and Exterior Design That Fight Future Flames
The outside of your rebuilt home is your first line of defense in the next wildfire season. A full rebuild lets you choose safer materials and smarter layout instead of patching over old weak spots.
Key exterior upgrades to discuss with your builder include:
- Class A roofing where allowed by code
- Ember-resistant vents on eaves and roofs
- Noncombustible or fire-resistive exterior cladding
- Tempered glass for exterior windows and doors where appropriate
Defensible space is all about what surrounds your home. A simple way to think about it is in zones:
- 0 to 5 feet: keep this as a hardscape zone with no plants right up against the walls
- 5 to 30 feet: choose lower, well-spaced plants and keep them trimmed
- 30 to 100 feet: reduce heavy brush and separate trees so fire has a harder path
As spring moves toward summer, plan an annual pre-season walkaround. Check that gutters and roof valleys are clear of dry leaves, that vents are not clogged, and that wood piles, outdoor furniture, and fences are not right against the house. A design-build team can tie together grading, exterior materials, and landscape layout so everything works together as one wildfire-aware system instead of random add-ons later.
Walk Your Rebuilt Home with Confidence and a Checklist
Before you move back in, take the time for a detailed walkthrough with your builder. Bring a printed checklist that covers foundation and framing, electrical, HVAC, and defensible space. Ask questions in each room. Where is the shutoff? How does this protect us in a fire? Where is this shown in the plans?
Keep a dedicated safety file for your new home. Include:
- Plans and structural notes
- Permits and inspection approvals
- Product information and warranties
- Maintenance schedules for filters, detectors, and exterior care
When a complete home rebuild after a fire is planned with safety in mind from the first sketch to the last inspection, you do not just get your house back. You gain a home that is smarter, stronger, and ready for the seasons ahead. As a design-build firm here in Southern California, we care deeply about helping families return not only to a beautiful space, but to one that is safer than before.
Get Started With Your Project Today
If you are ready to move forward after a fire, we are here to guide you through every step of a complete home rebuild after a fire. At Pure Builders, we focus on restoring safety, comfort, and long-term value so your new home fits your life better than before. Tell us about your situation and timeline so we can outline clear next steps and realistic expectations. If you have questions or want to schedule a consultation, simply contact us today.