Designing Fire-Ready Homes From the Ground Up
Building a new home in Pacific Palisades is not just about views and finishes. It is also about how your home will stand up when canyon winds push smoke and embers across the hills. Standard WUI rules are a starting point, but they are written for the average site, not for your specific lot, slope, and wind exposure. If you want real fire-resistant rebuild results, the plan needs to start long before the first footing is poured.
We like to think in terms of passive fire resilience. That means the shape, layout, and details of the home work quietly in your favor, without relying only on add-on systems. Sprinklers and alarms are helpful, but they should not have to fight against risky eaves, open vents, and flammable finishes. When fire-smart thinking guides the design from day one, the house itself becomes part of your protection.
Reading the Site: Sun, Slope, and Santa Ana Winds
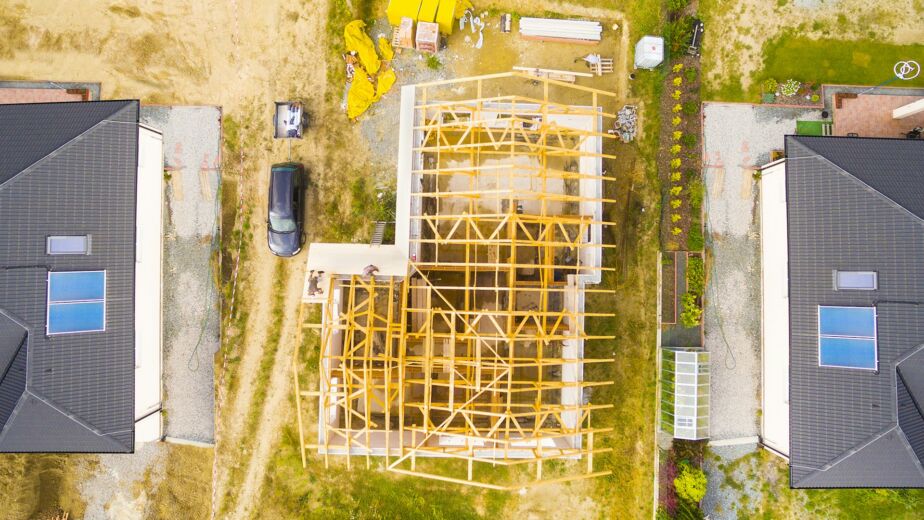
Pacific Palisades lots can be tricky. Steep canyons, narrow ridges, and coastal wind patterns all change how a fire behaves. Before we sketch walls or pick windows, we study how wind, sun, and slope hit the property. Our goal is to place the building where it is hardest for embers to collect and easiest for crews to defend.
Key placement ideas often include:
- Pulling the home back from steep downhill slopes that act like fire ramps
- Avoiding building right on ridgelines where winds speed up and swirl
- Shifting primary outdoor spaces away from canyons and vegetated drainages
- Planning access so engines and people can reach the home safely
Orientation is not only about views and light. We look for ways to point major facades and outdoor rooms away from strong wind corridors, yet still frame ocean views and bring in natural daylight. Thoughtful rotation of the floor plan can reduce the amount of wall and glass directly facing typical ember paths.
Defensible space also starts at the layout stage, not as an afterthought. Instead of counting on last-minute plant swaps, we design hardscape and grading to slow embers:
- Noncombustible patios, walks, and courtyards close to the house
- Terraced slopes that break up continuous brush lines
- Low, well-spaced, fire-wise planting rather than dense screens right at the walls
- Retaining walls or seat walls that double as ember breaks
When the site plan itself interrupts fire spread, late changes to landscaping matter less, because the big moves are already working in your favor.
Ventilation That Breathes Without Feeding the Fire
In many fires, embers enter through vents long before flames touch the building. The challenge is to let the house breathe in a warm coastal climate without giving embers an easy path. In new construction, we can bake this thinking into the structure instead of trying to patch it later.
Good passive vent design for a fire-resistant rebuild often includes:
- Continuous, baffled eave vents that force air to change direction before entering
- Refined intake and exhaust placement to avoid direct wind-driven ember streams
- Ember-resistant screening with small, code-appropriate openings
- Underfloor vents placed and shielded to reduce direct ember impact
New builds give us options that remodels usually do not. We can:
- Eliminate open rafter tails and exposed cavities in eaves
- Simplify the roof shape to reduce hidden pockets where embers collect
- Align roof vents, attic baffles, and insulation from the start, so performance and protection work together
Because we control the big picture, we can also line up HVAC zoning, whole-house fans, and stack effect with ember-safe vent paths. Instead of depending on powered filters, shutters, or emergency gadgets, we let the building form and vent layout support healthy airflow while keeping fire weather in mind.
Noncombustible Detailing That Looks Effortlessly Coastal
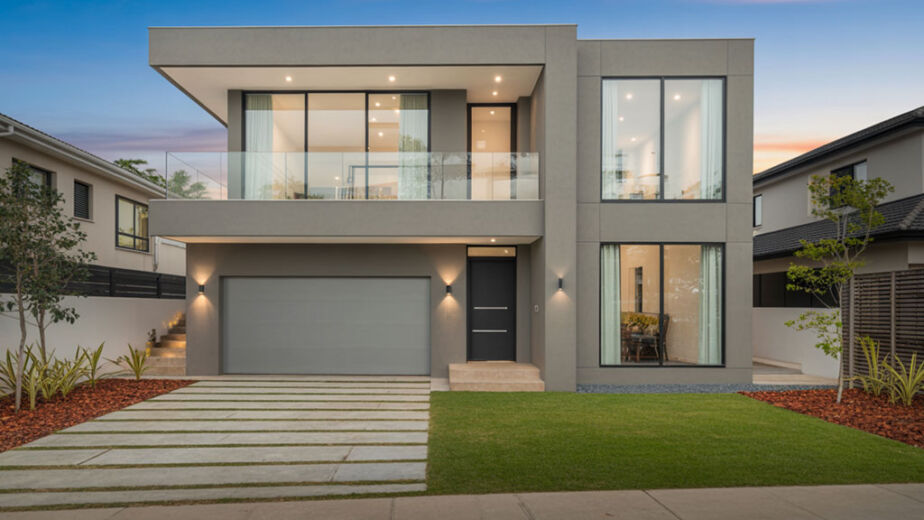
Many people worry that fire-resistant equals cold or industrial. It does not have to. You can have a warm, coastal look with noncombustible or ignition-resistant materials if the design leads the way. We focus on textures, profiles, and colors that feel right for Pacific Palisades while quietly resisting ignition.
Common exterior choices may include:
- Fiber cement or stucco cladding with clean, modern lines
- Standing seam metal or high-performance tile roofing instead of wood shakes
- Noncombustible soffits and fascia in coordinated colors
- Concrete, stone, or high-end composite decking instead of raw wood boards
Then we get into the micro details, where new builds really shine over remodels:
- Sealed eave returns that leave no open gaps for embers to swirl into
- Continuous metal drip edges and integrated gutters that do not trap debris
- Boxed-in beams instead of exposed, cracked wood members
- Tight, sealed transitions around windows and doors that block ember entry
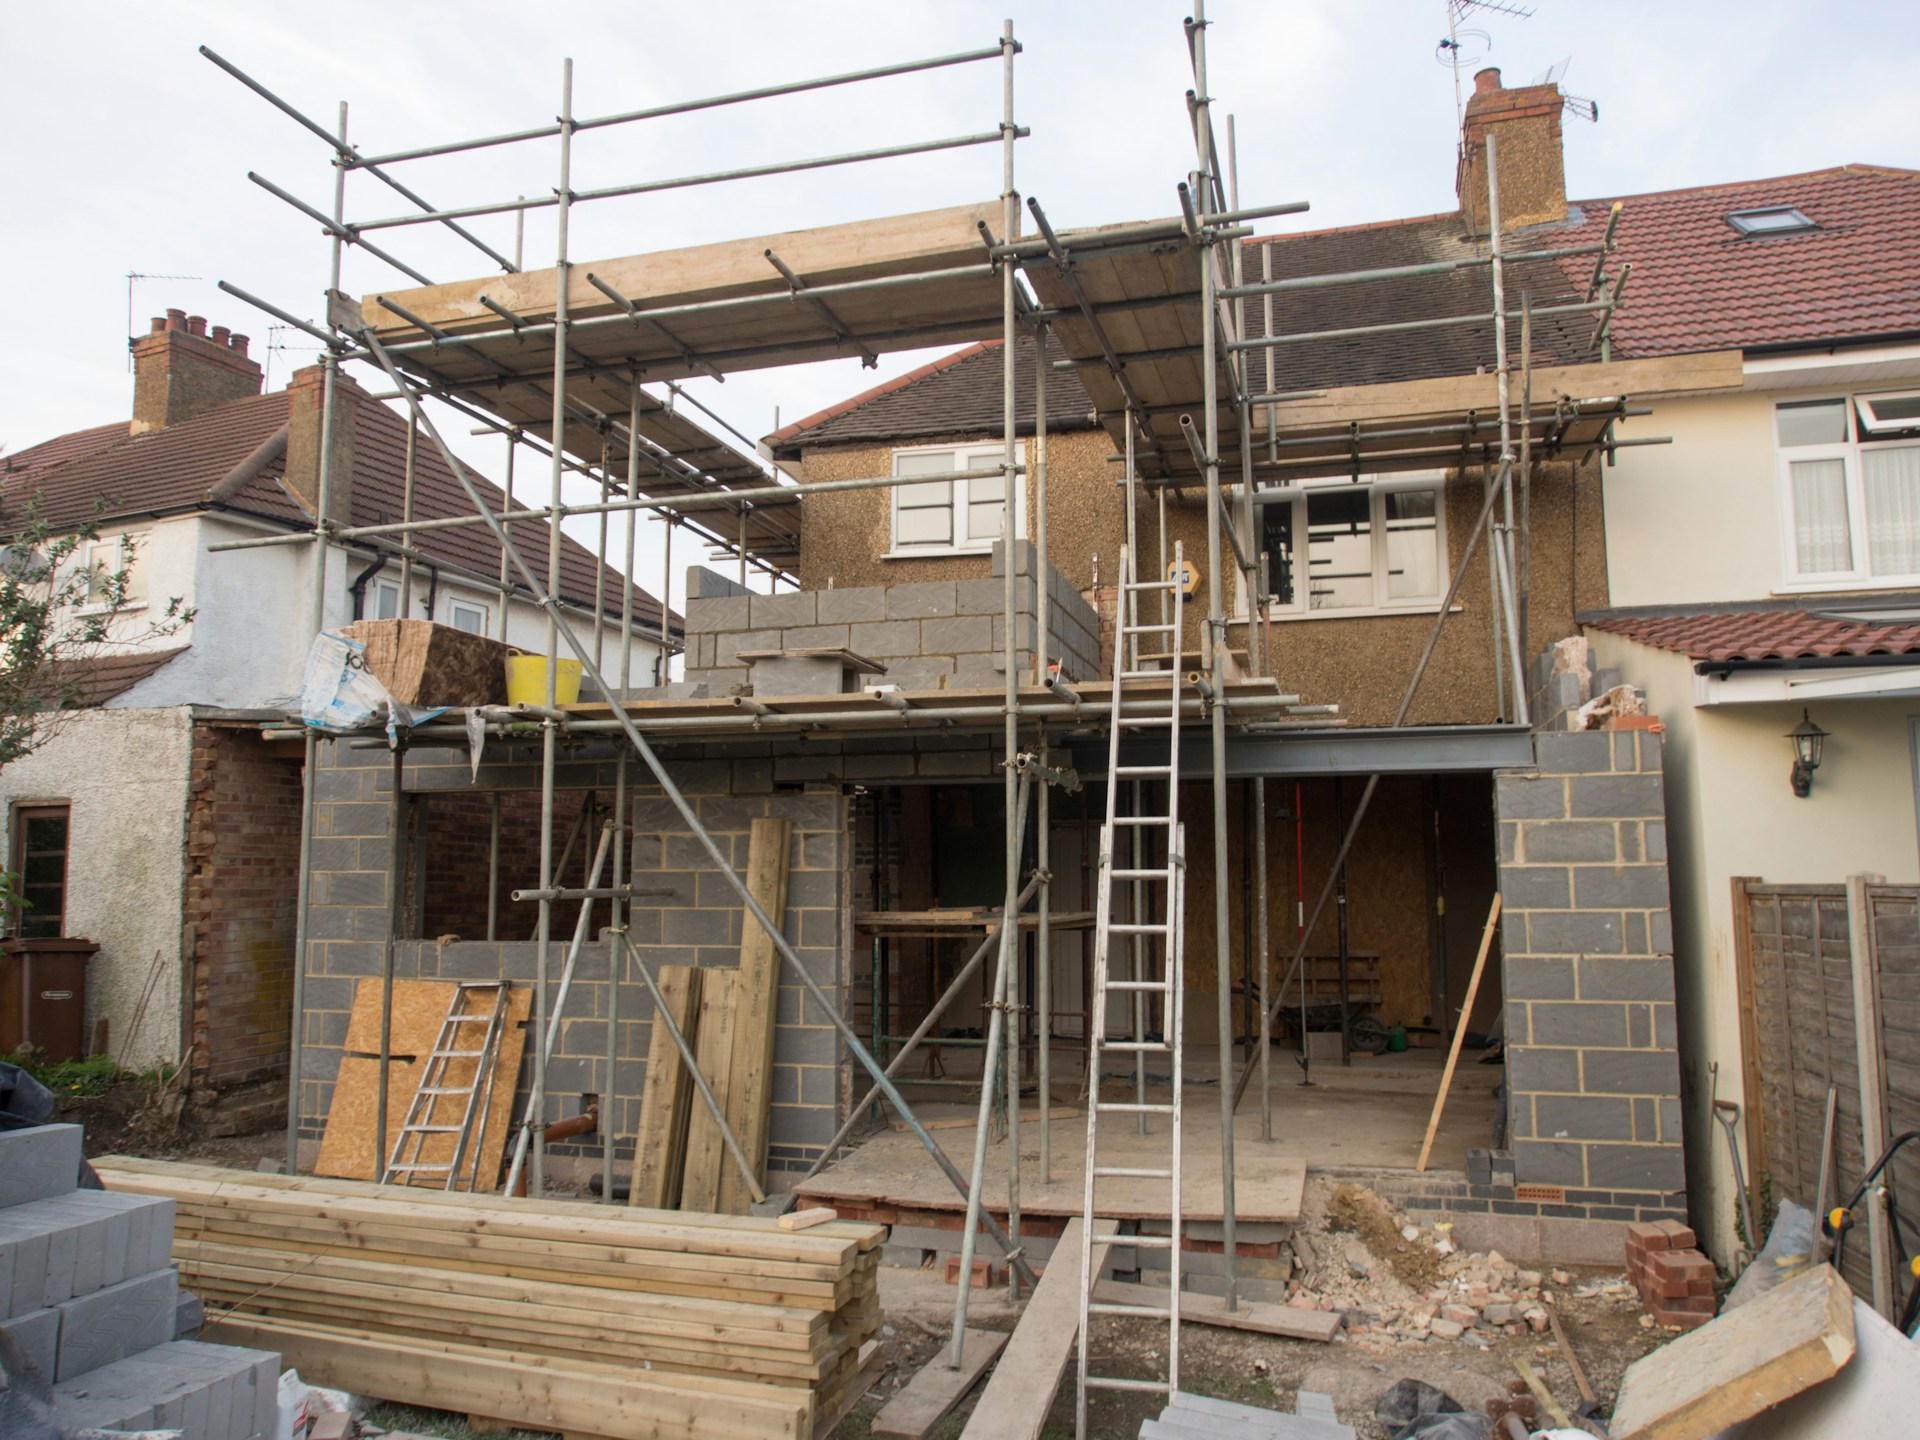
In a design-build setting, we look at these elements as assemblies rather than loose parts. Wall systems, roof build-ups, and window packages are chosen and detailed together so that the siding, flashing, insulation, and structure all support each other. That is far more reliable than trying to add bits of fire protection after the framing is already fixed.
Integrated Fire Strategy Beyond Alarms and Sprinklers
Active systems are helpful, but they should sit on top of a smart, passive fire strategy. When the home’s layout, structure, and envelope are already working to slow ignition, sprinklers, alarms, and external water systems become backup helpers instead of the only line of defense.
Early collaboration between architect, structural designer, and builder makes it possible to include features like:
- Hidden fire barriers inside floor and wall cavities
- Logical compartment breaks so fire has a harder time racing through open spaces
- Protected halls and stairs that stay usable as escape routes even if part of the home is affected
We also think long term. Coastal homes live with salt air, bright sun, and constant exposure. Materials that wear poorly can crack, peel, or pull away, creating little crevices where embers love to sit. By choosing durable finishes and assemblies that age gracefully, we lower the odds of future weak spots such as:
- Warped siding that no longer fits tight to the wall
- Failing caulking at window heads and sills
- Rusted fasteners that let trim pull loose
Passive design is not just about one fire season. It is about a home that stays tight and solid through many years of sun, wind, and maintenance cycles.
Start Your Pacific Palisades Fire Rebuild the Smart Way
If you are planning a rebuild or custom home in Pacific Palisades, the smartest step is to start early. Site studies, architectural planning, WUI reviews, and permits all take time, and they shape what is realistically possible on your lot. When fire resilience is woven into that process from the first sketch, you are not just checking boxes; you are building a house that works with the land instead of against it.
At Pure Builders, we bring architecture, design, permitting support, and construction together under one roof, with a strong focus on new custom homes and fire rebuilds in Southern California. That integrated approach helps us align site orientation, ventilation, and noncombustible detailing into a clear plan for each specific parcel in Pacific Palisades. By treating passive fire resilience as a core design tool instead of an afterthought, we aim to create homes that feel light, coastal, and welcoming, while still being ready for the peak fire seasons that return year after year.
Get Started With Your Project Today
If you are ready to rebuild with safety and long-term resilience in mind, we are here to help you plan every detail of your fire-resistant construction rebuild. At Pure Builders, we combine code-compliant materials with thoughtful design to help protect your home and investment. Talk with our team about timelines, budgets, and options that fit your property and neighborhood. To schedule a consultation or ask questions, simply contact us today.